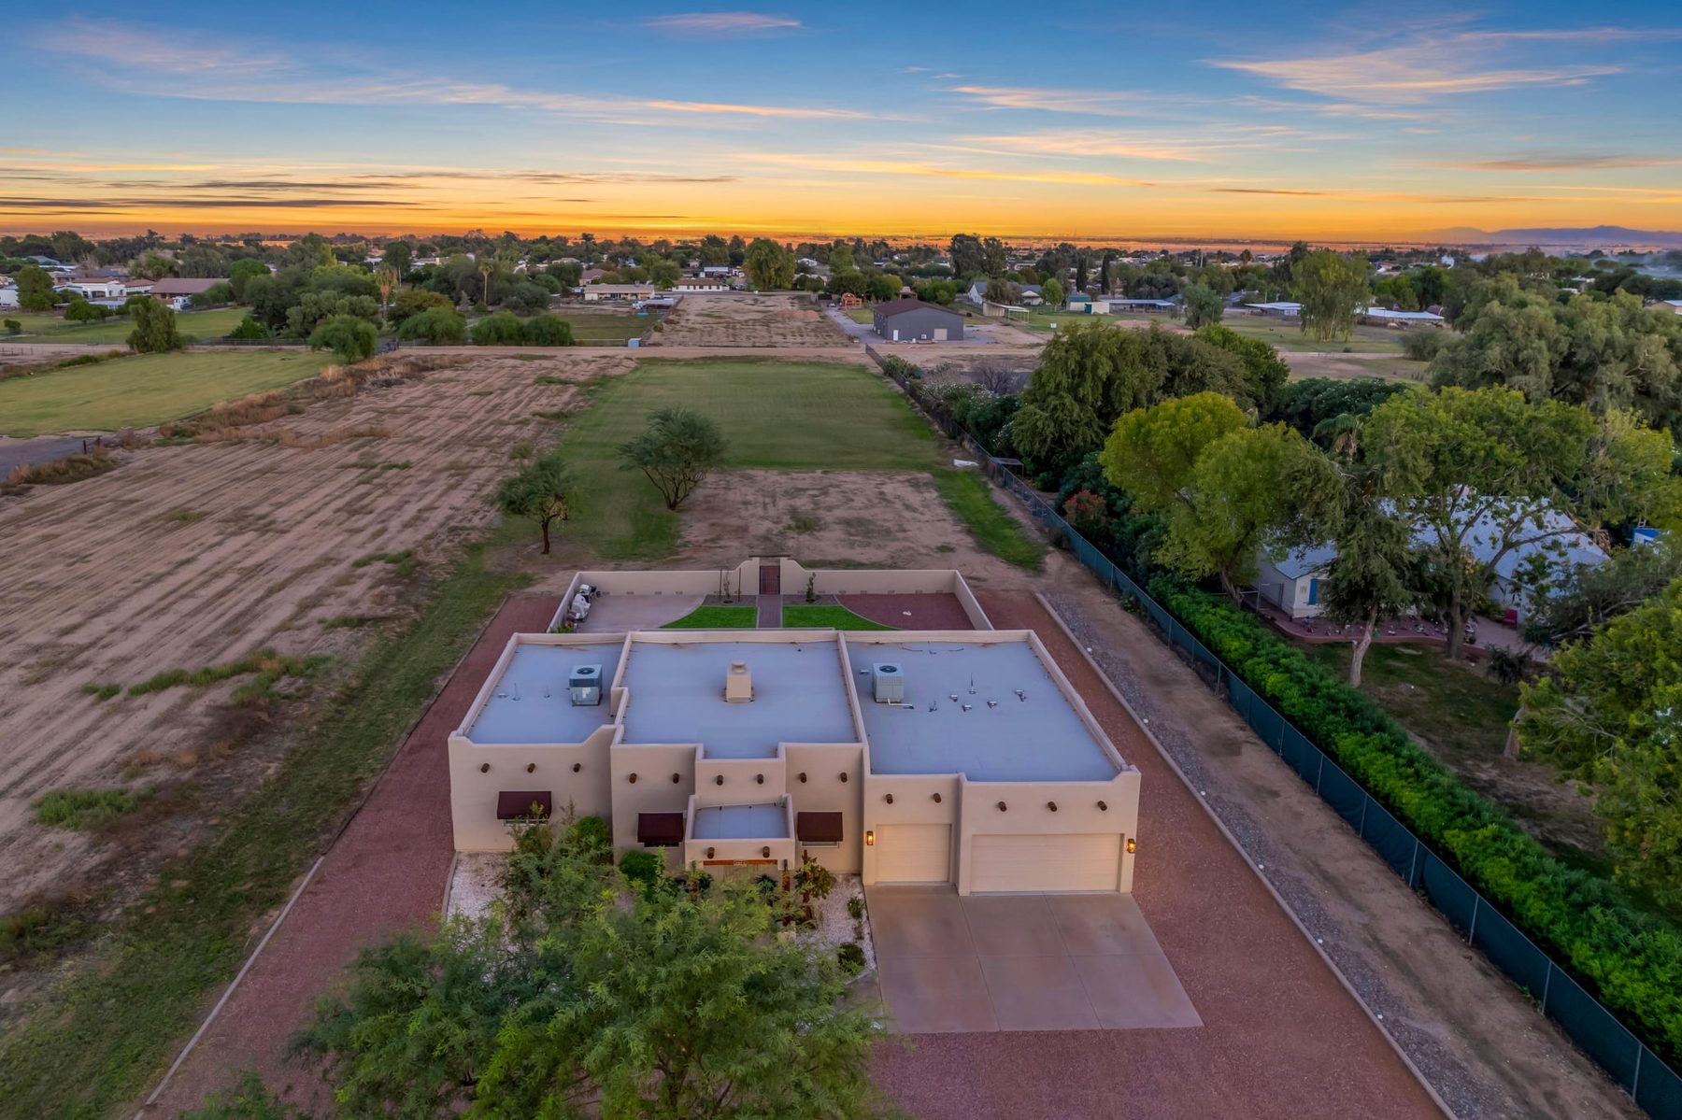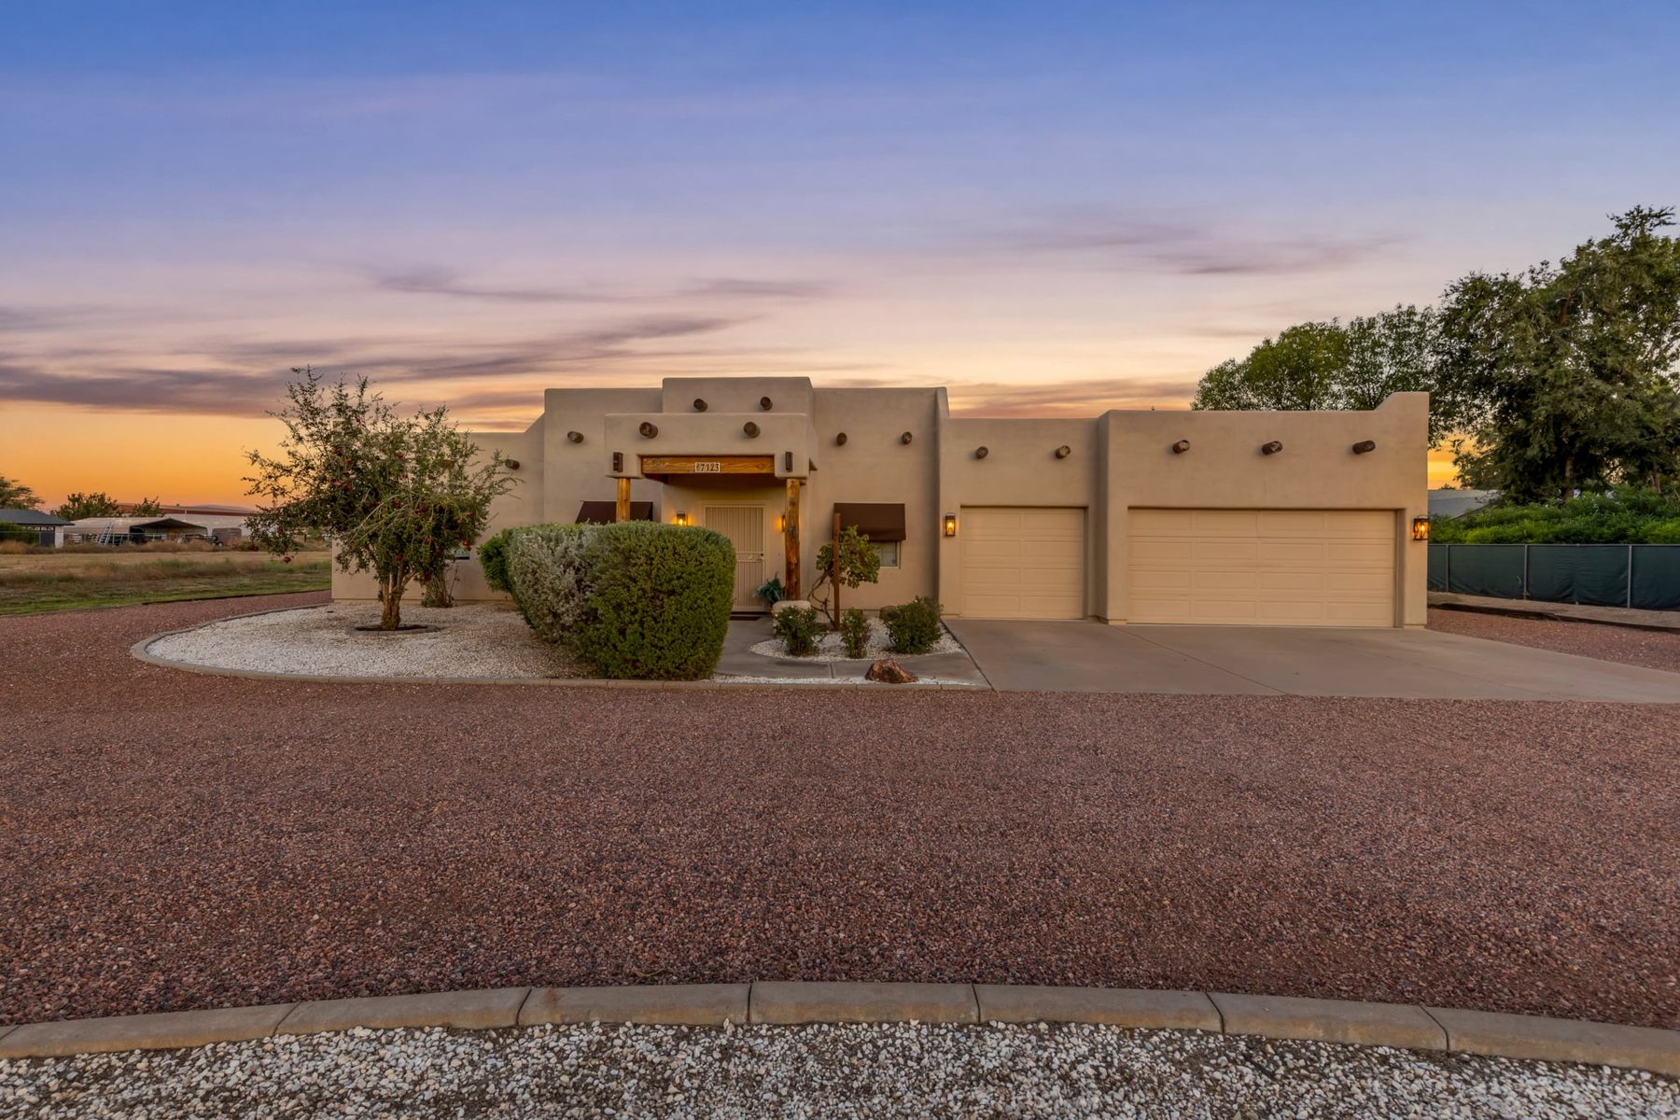
Front of the Santa Fe-style home at sunset with lit entry and 3-car garage
Coming Soon Expected on the market later in November 2026

7123 N Citrus RdWaddell, AZ 85355

$849,998

3Bedrooms
2Full baths
2,242Sq. ft. (assessor)
1.904Acres
3-carAttached garage
1997Year built

Horse property in Clearwater Farms

A single-level Santa Fe home on almost two irrigated acres

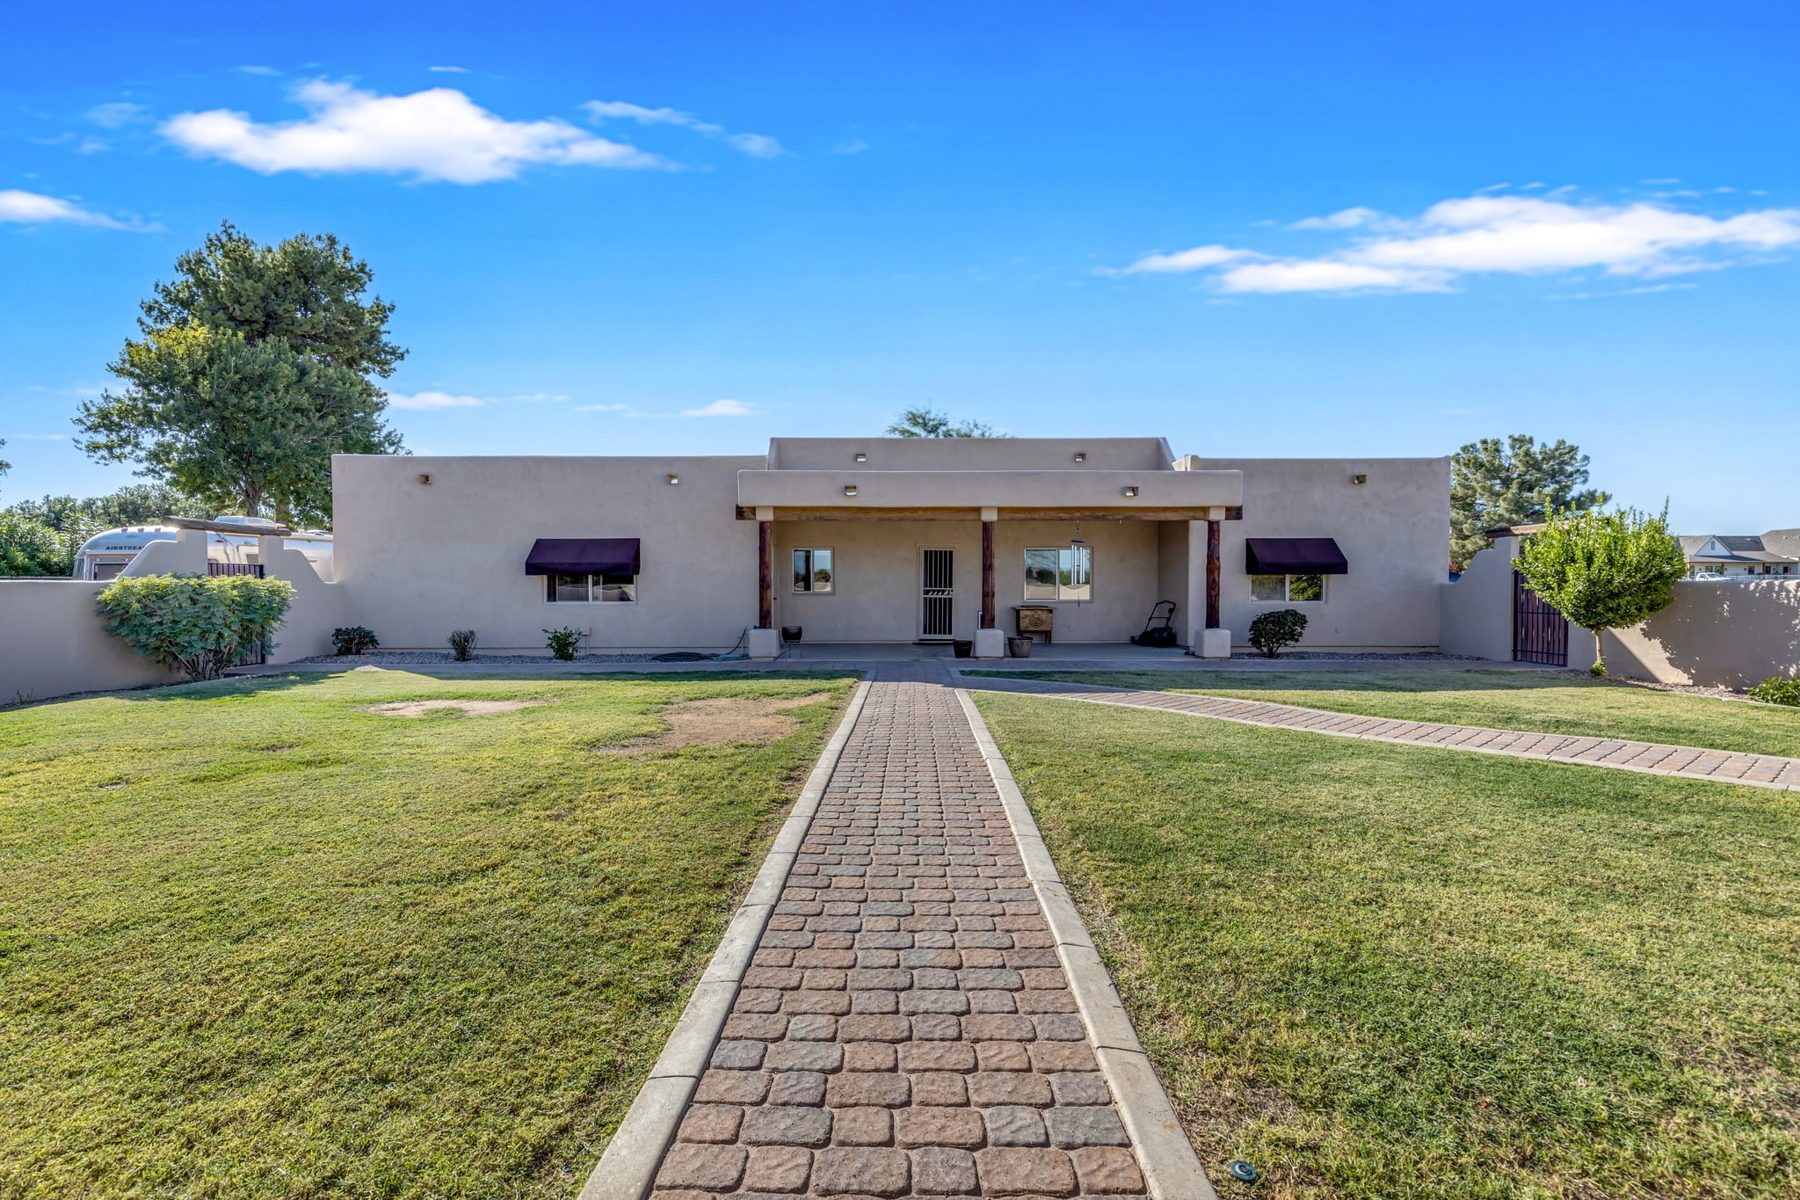
This Territorial/Santa Fe-style home sits on 1.904 acres in Clearwater Farms, in unincorporated Maricopa County. Horses are allowed, the pasture is flood irrigated, and the White Tank Mountains are in view from the front yard.

Everything is on one level: three bedrooms, two full baths, separate living and family rooms, and about 2,242 square feet. The carpet went in new in September 2026, and the rest of the floors are tile.
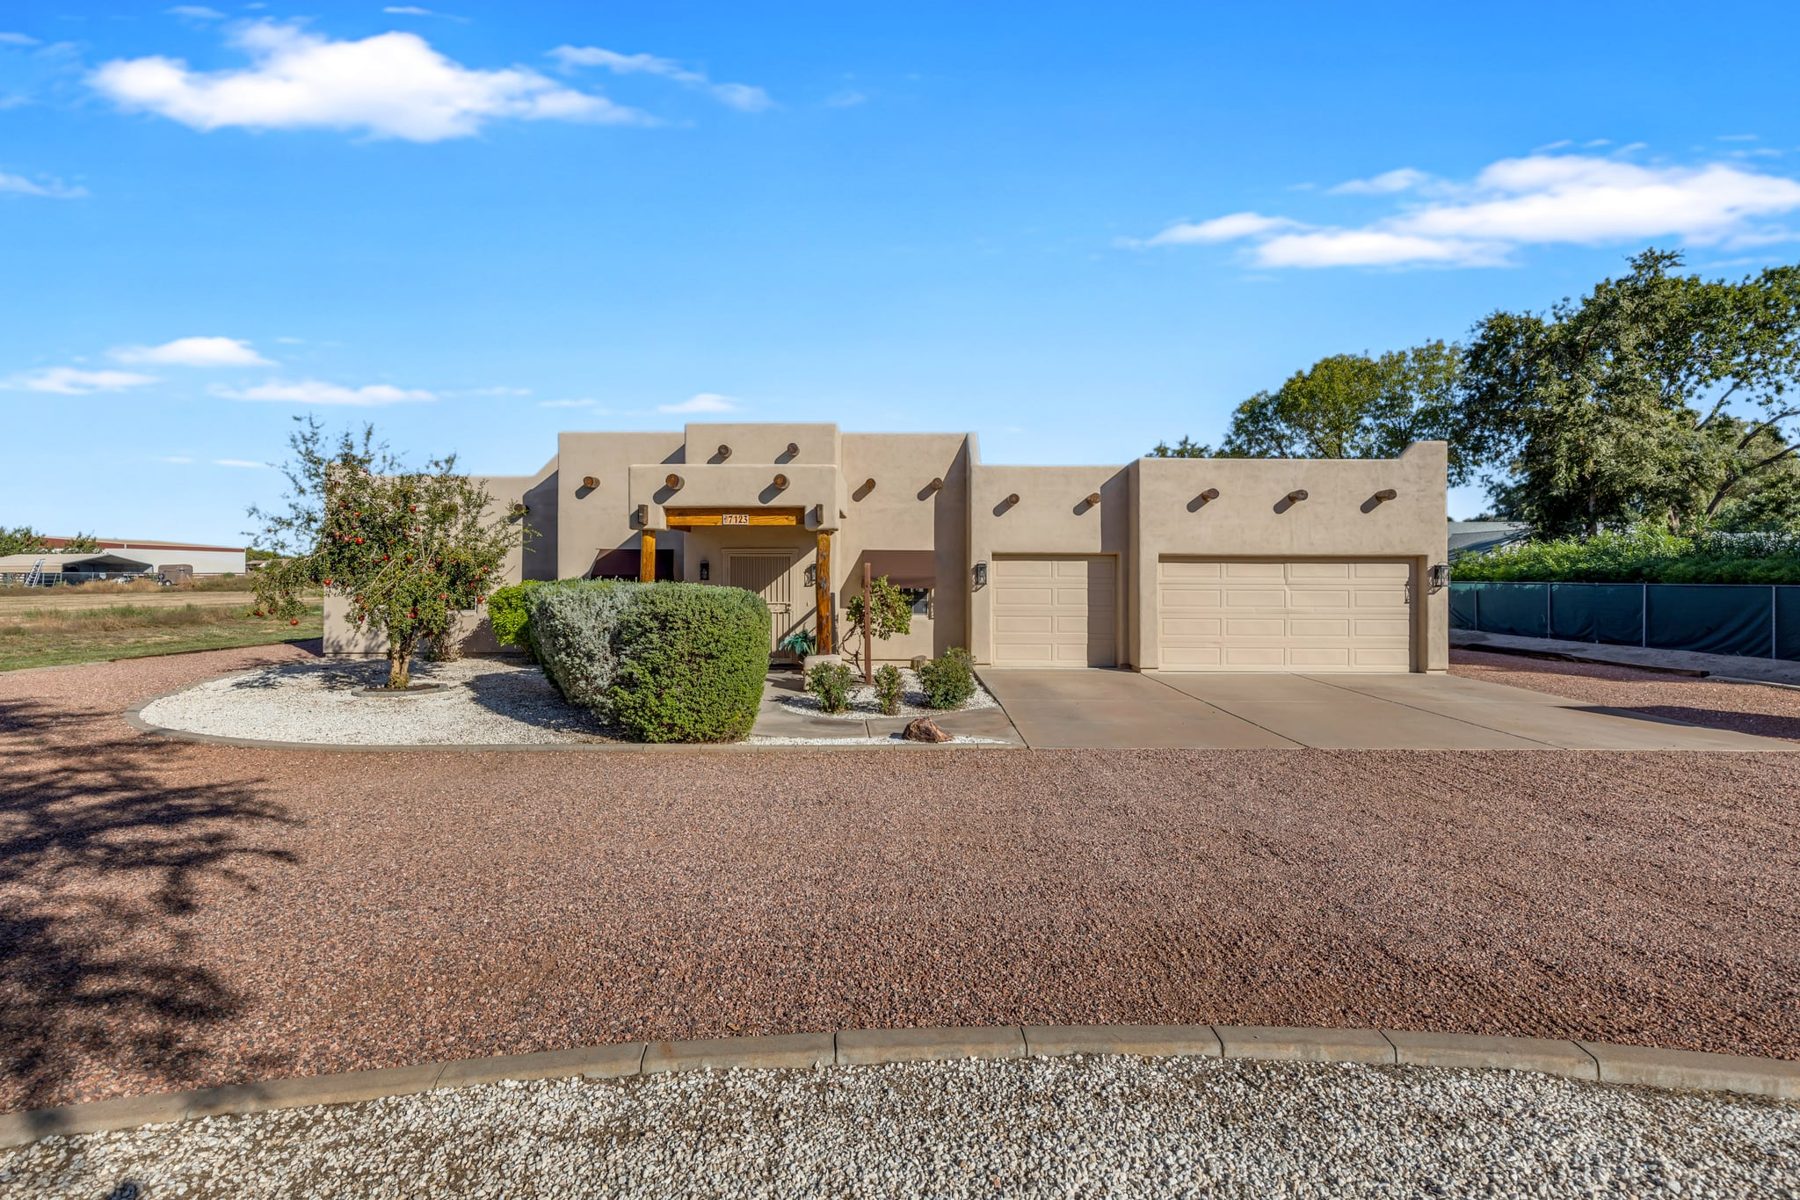
Front of the stucco Santa Fe-style home with a 3-car garage and gravel drive
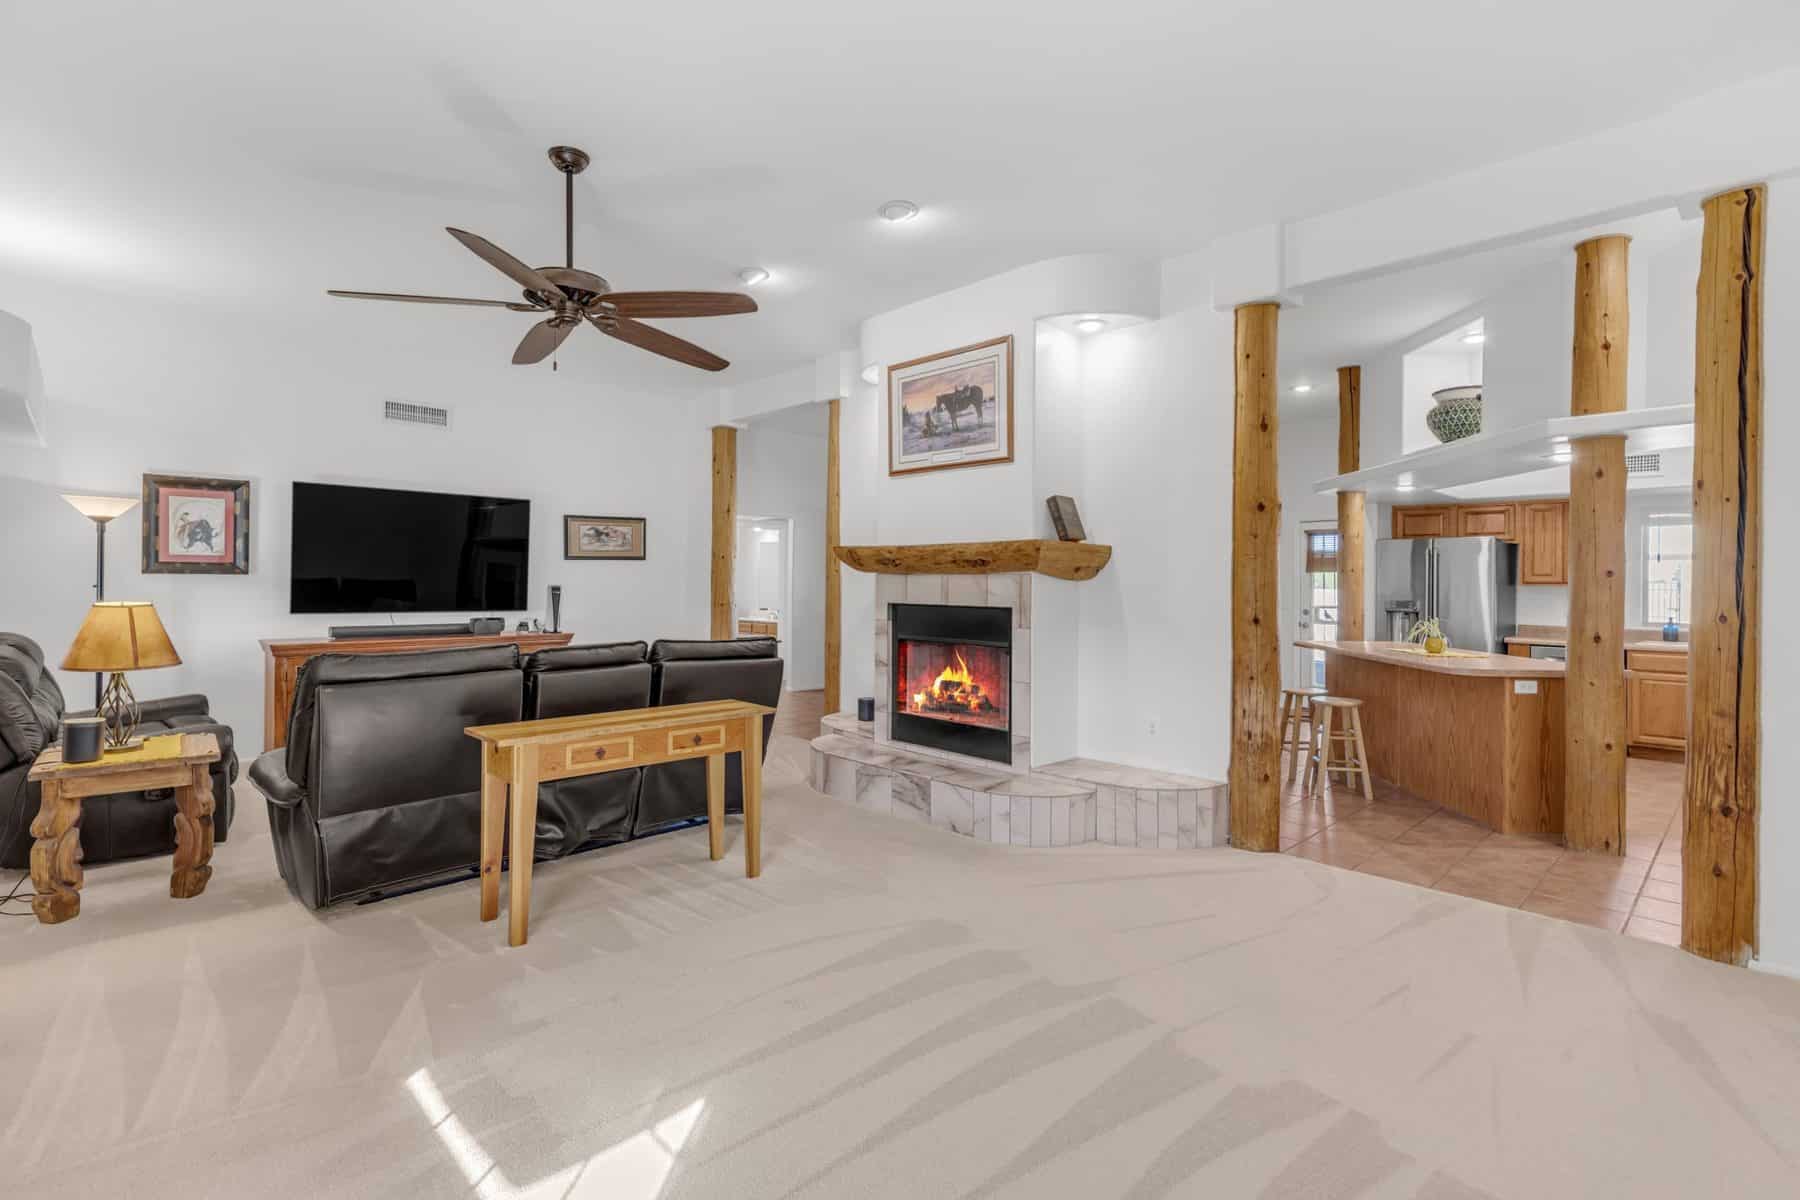
Family room with new carpet, vaulted ceiling and the see-through wood-burning fireplace

Living spaces

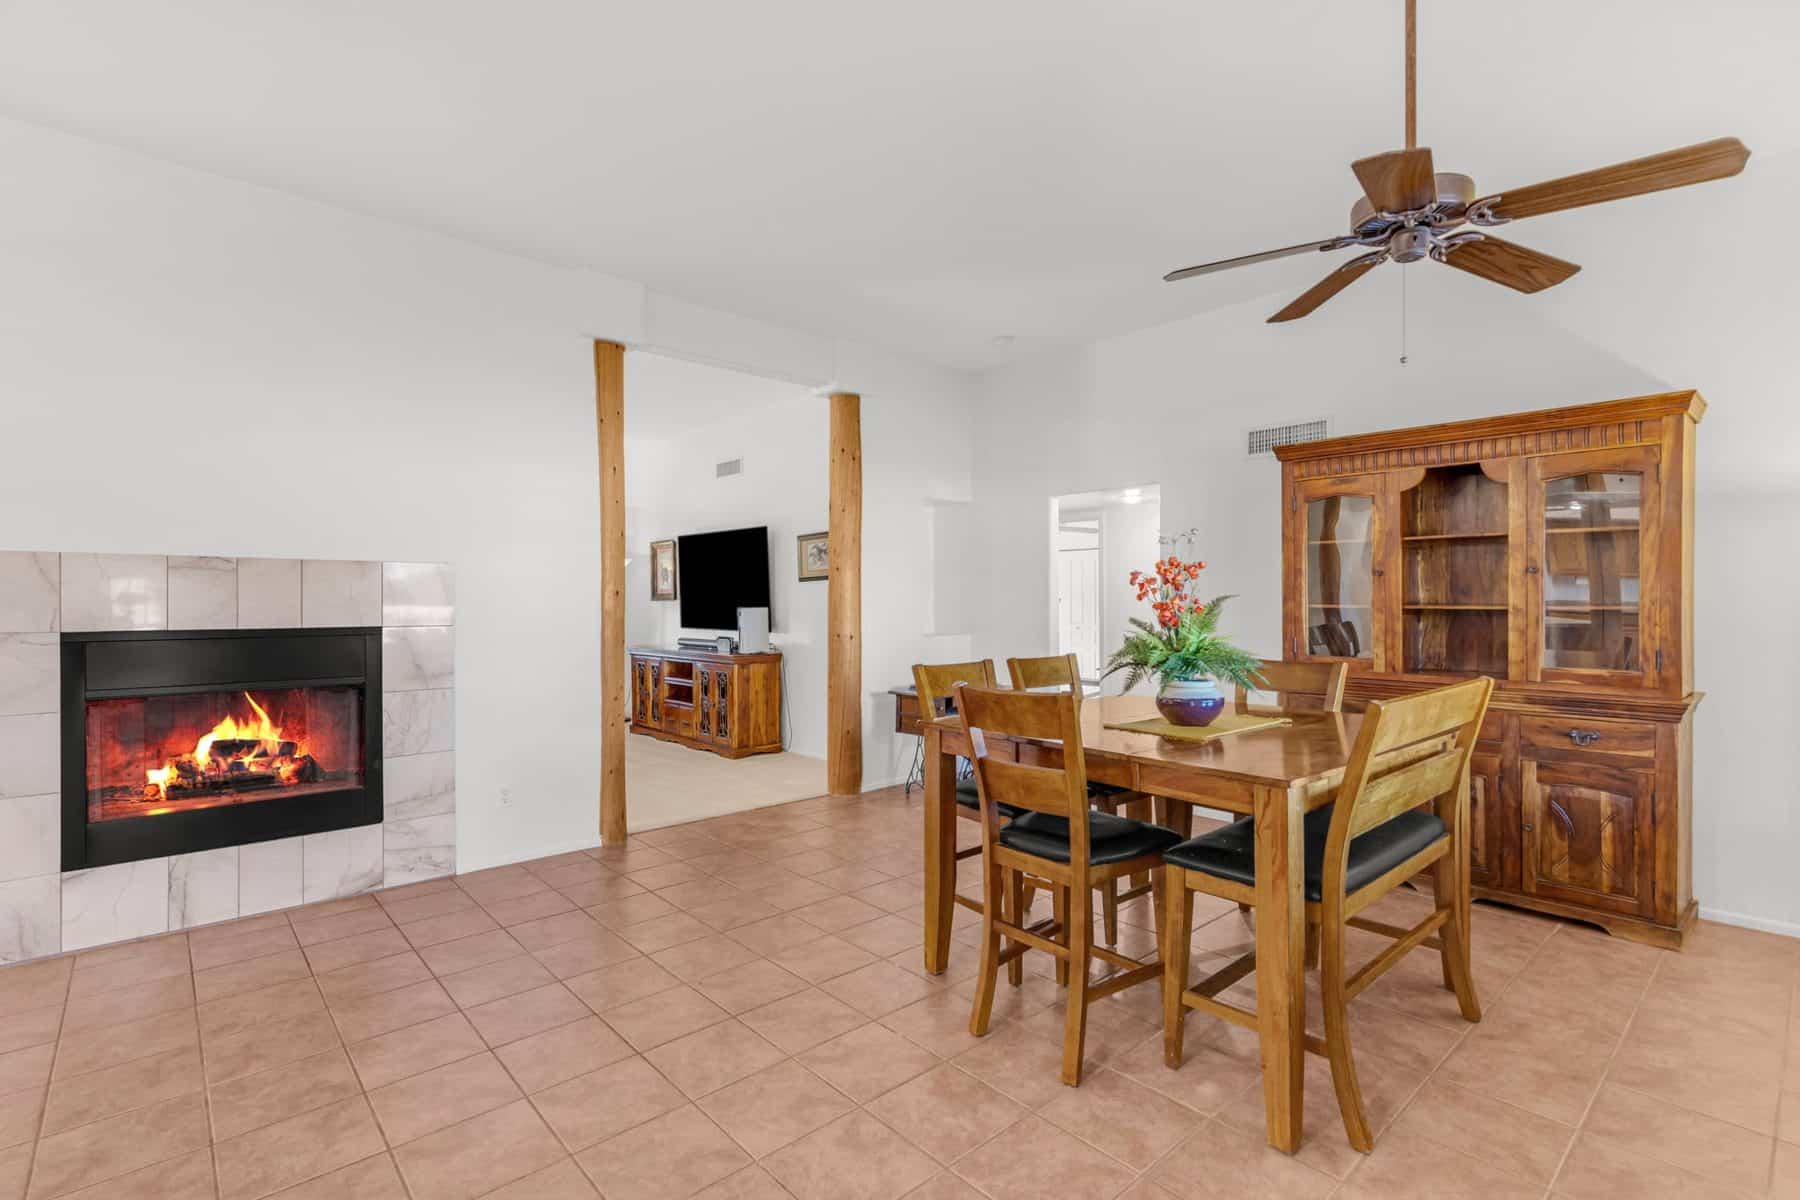
The living room and family room are separate, and a see-through wood-burning fireplace sits between them, so the same fire faces both. Ceilings are vaulted, and peeled-log posts frame the openings from room to room.

There's a formal dining area as well as room to eat in the kitchen.

Kitchen

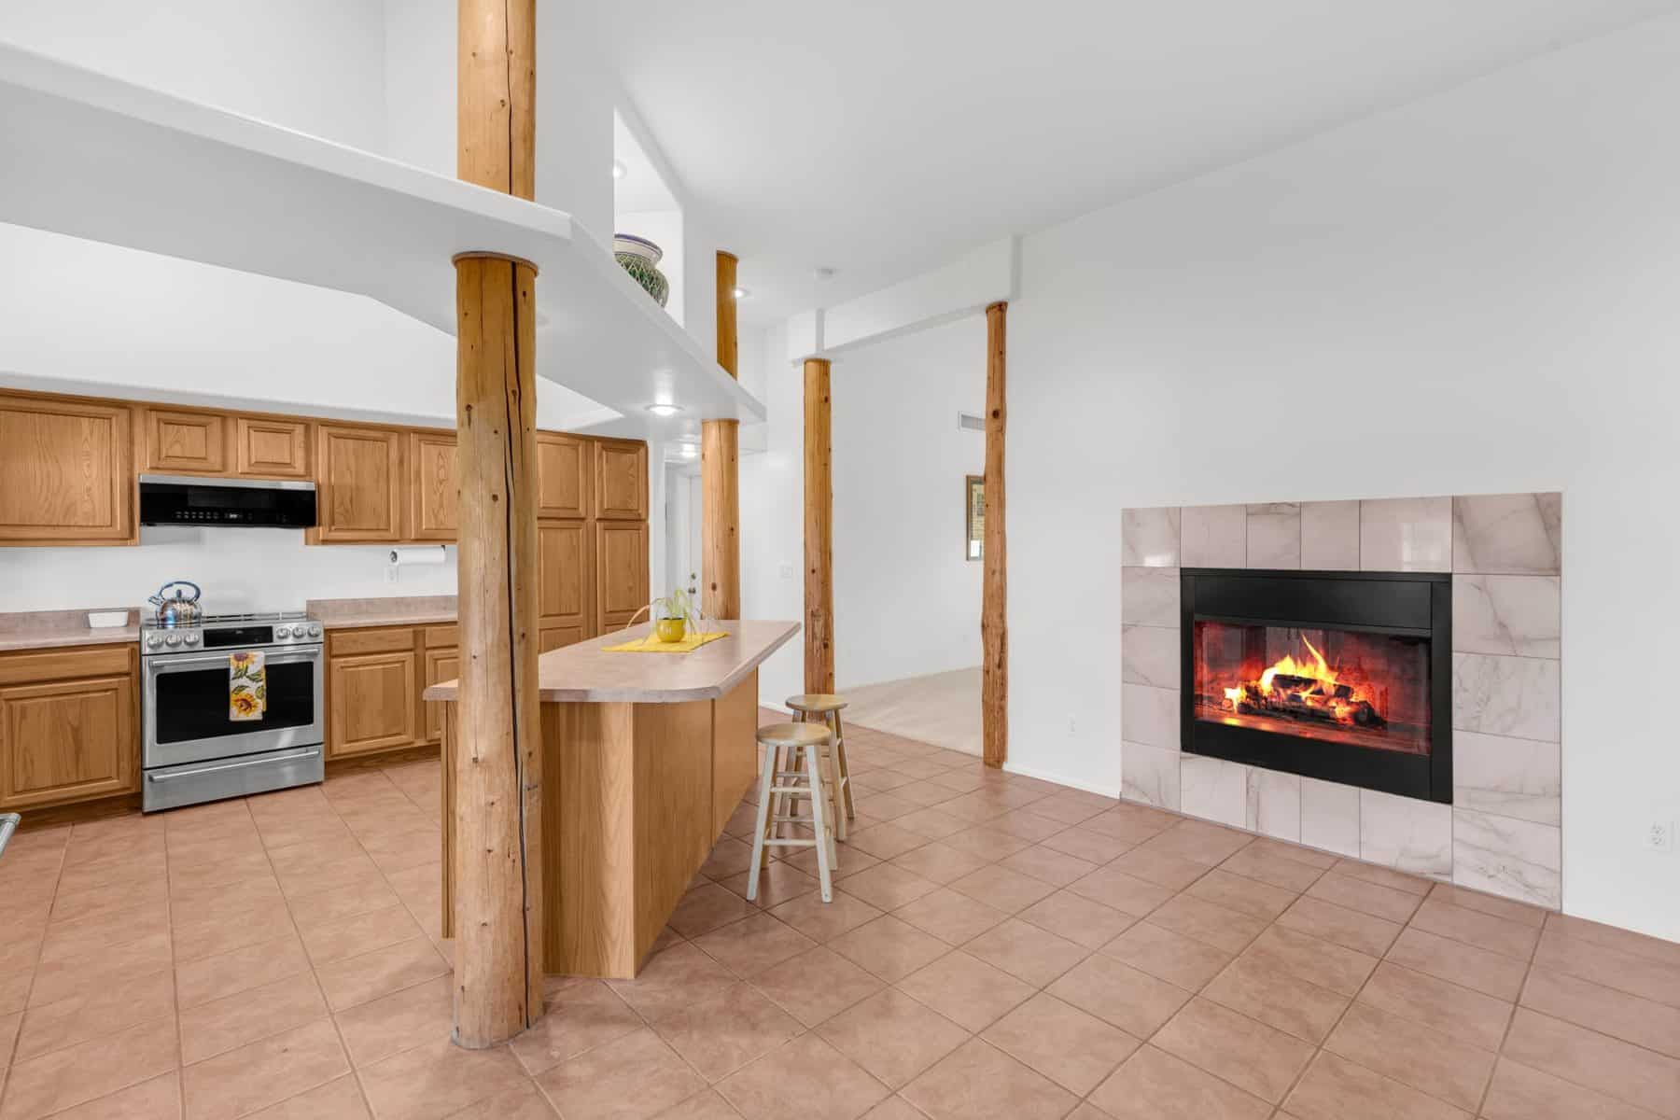
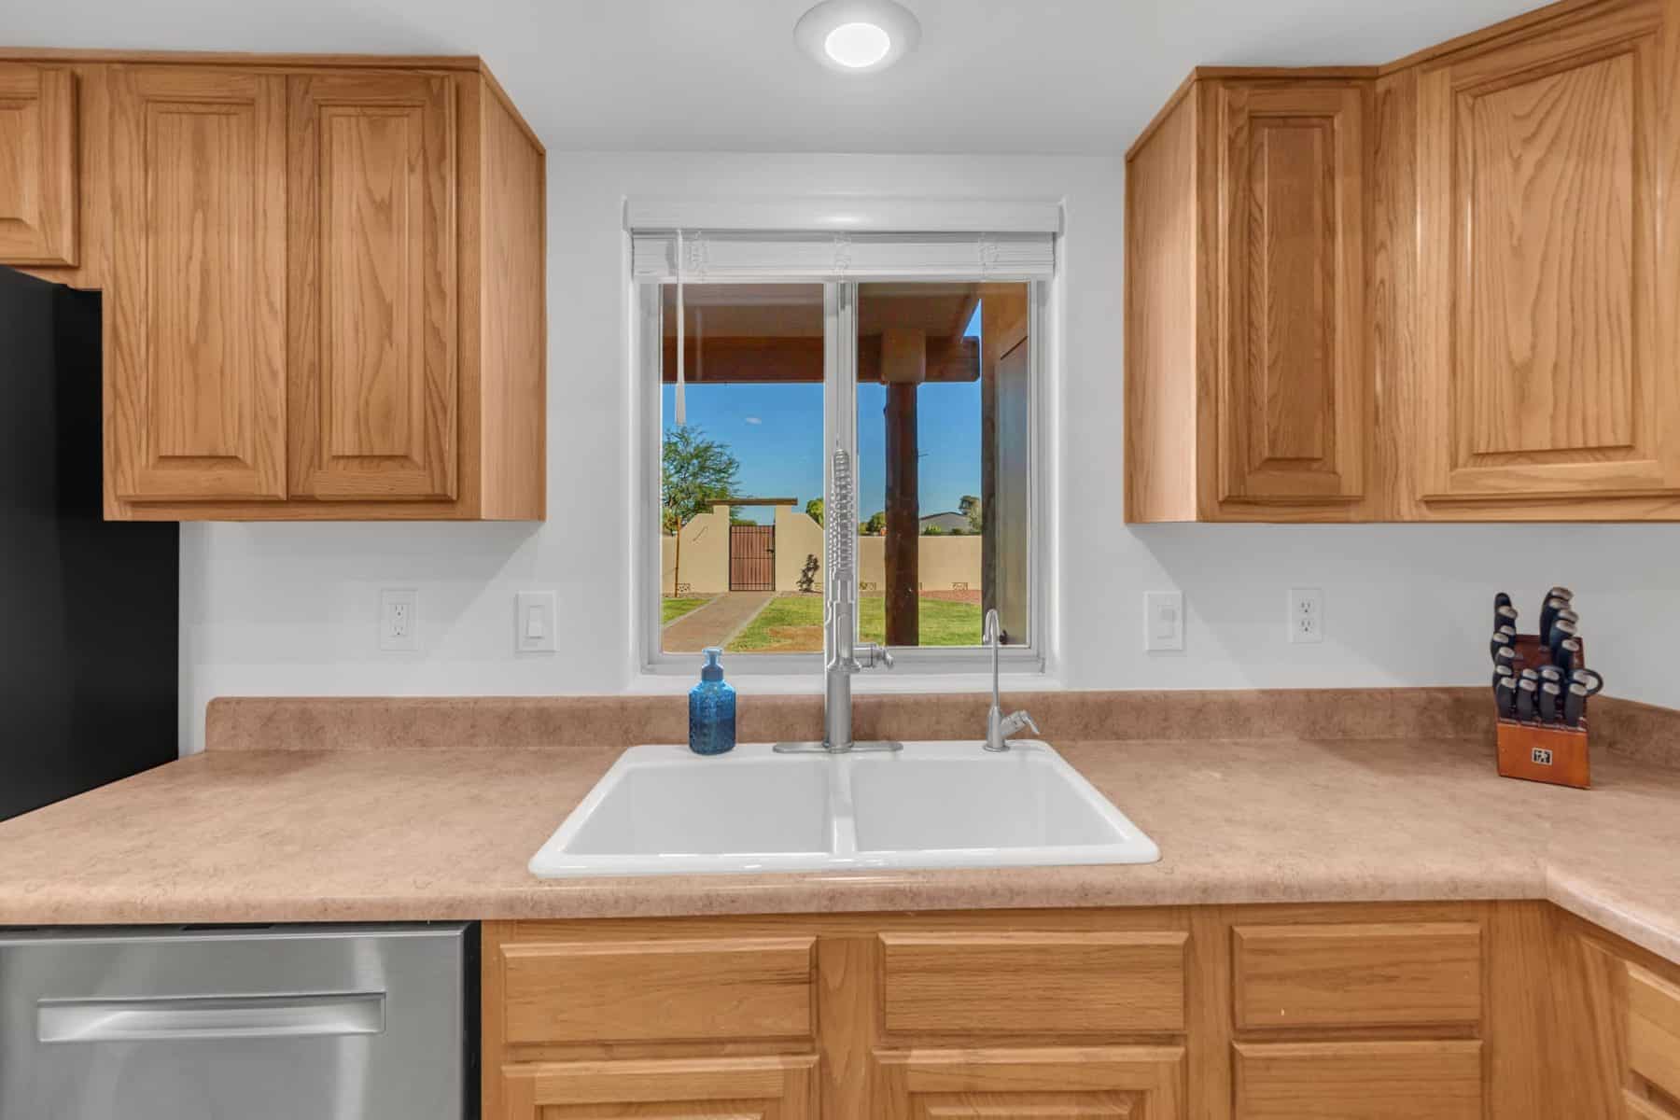
The kitchen has an island, a breakfast bar, a pantry and a long wall of oak cabinets. Appliances are electric: range and oven, built-in microwave, dishwasher and disposal. The refrigerator stays with the house.

The window over the sink looks out on the backyard, and the home has a water purifier.
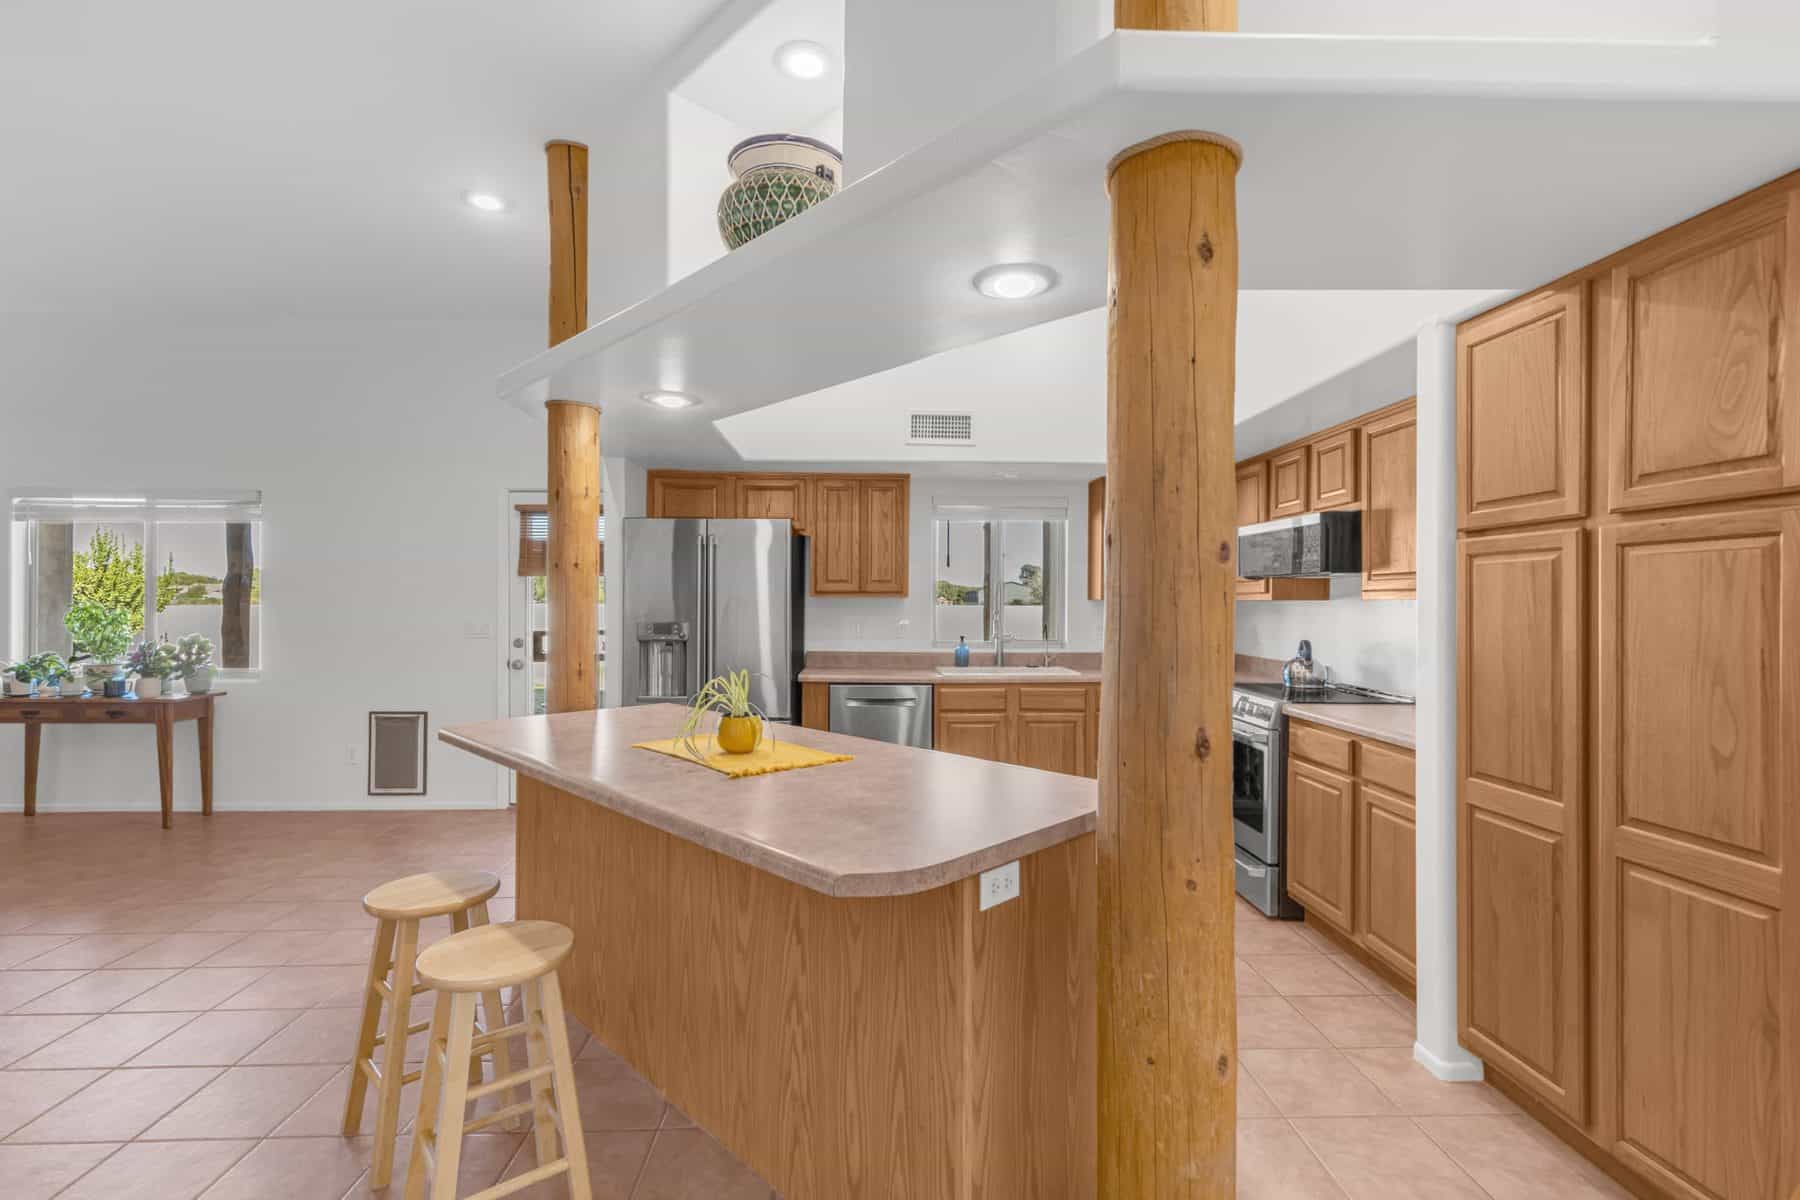
Kitchen with island, oak cabinets and stainless appliances
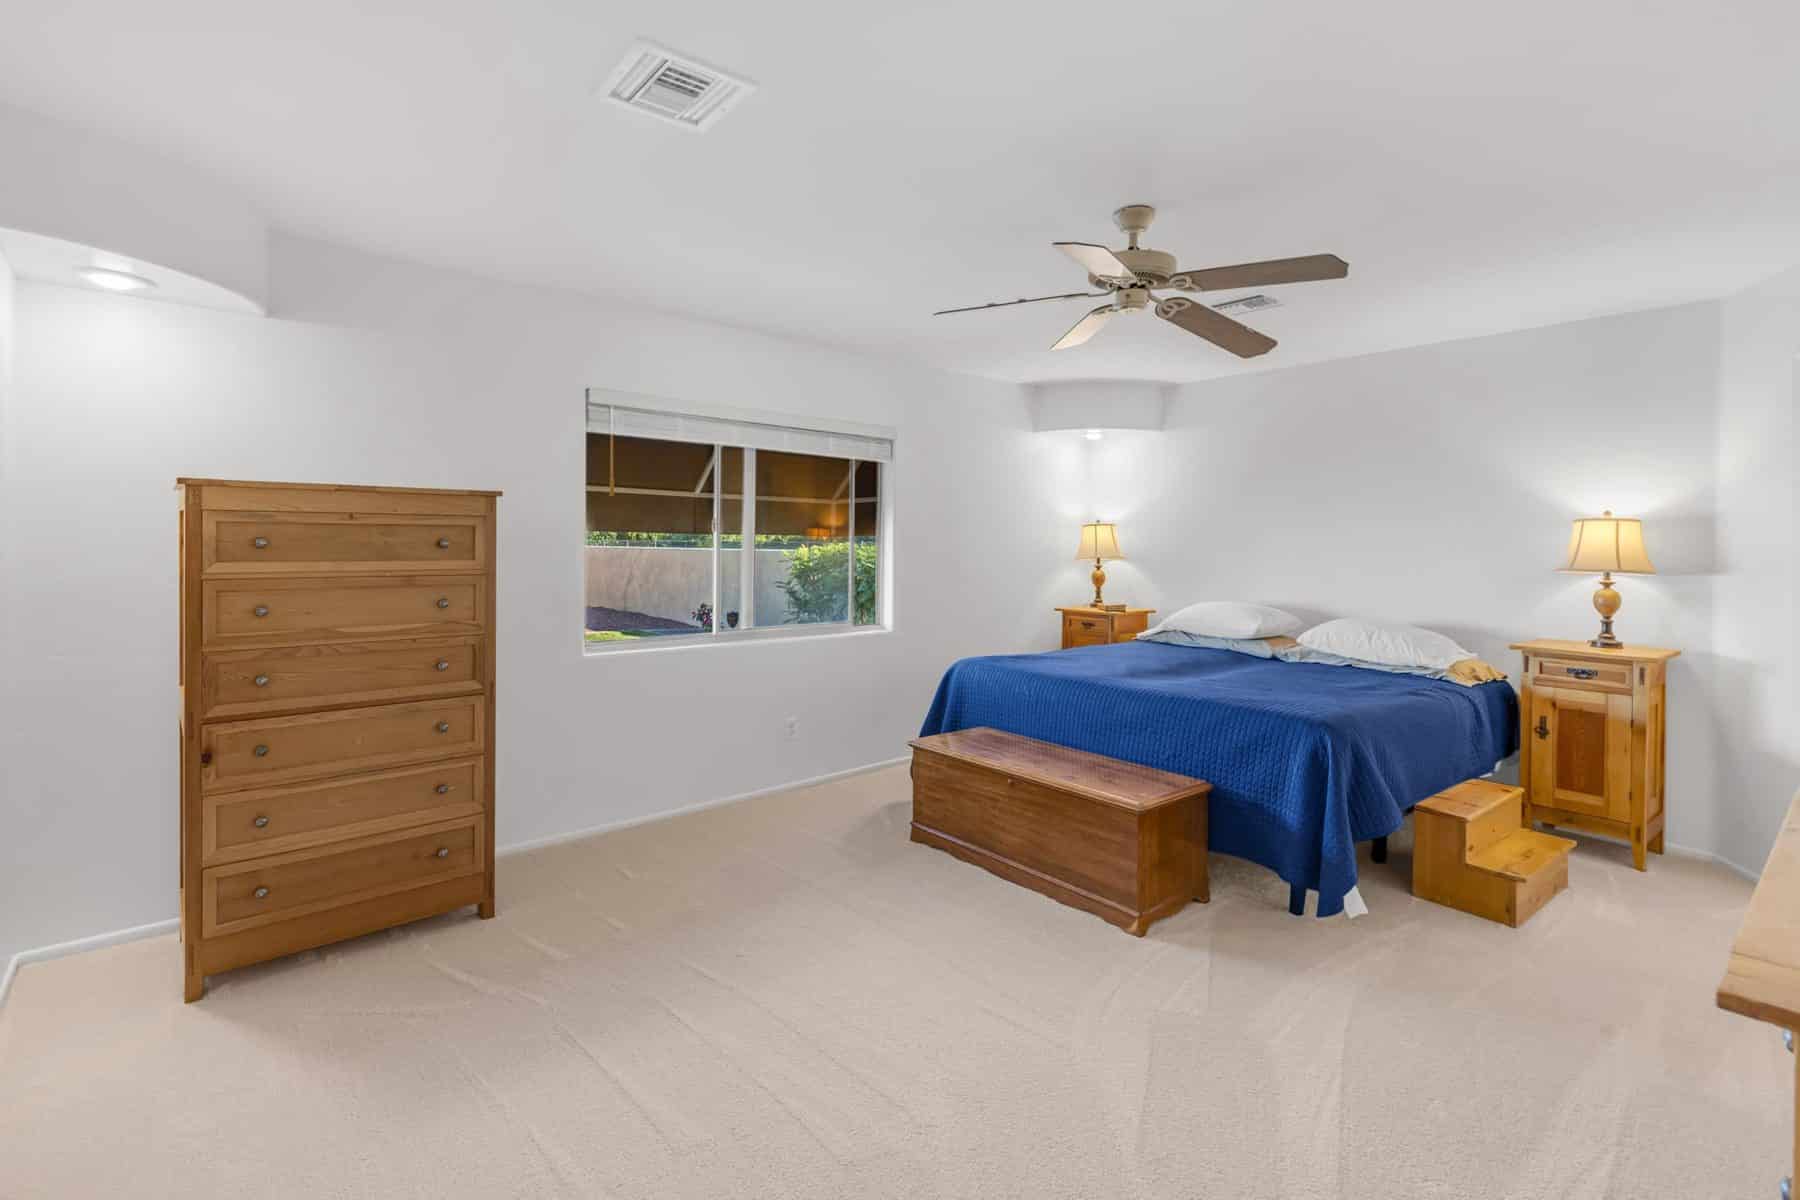
Bedroom with new carpet, ceiling fan and a window to the backyard

Bedrooms

The bedrooms are split. The primary suite is on its own side of the house, with a walk-in closet and a bathroom that has a single sink and a separate tub and shower.

The other two bedrooms are on the opposite side, and there's a second full bath. Laundry is inside, and the washer and dryer are included.

Outside

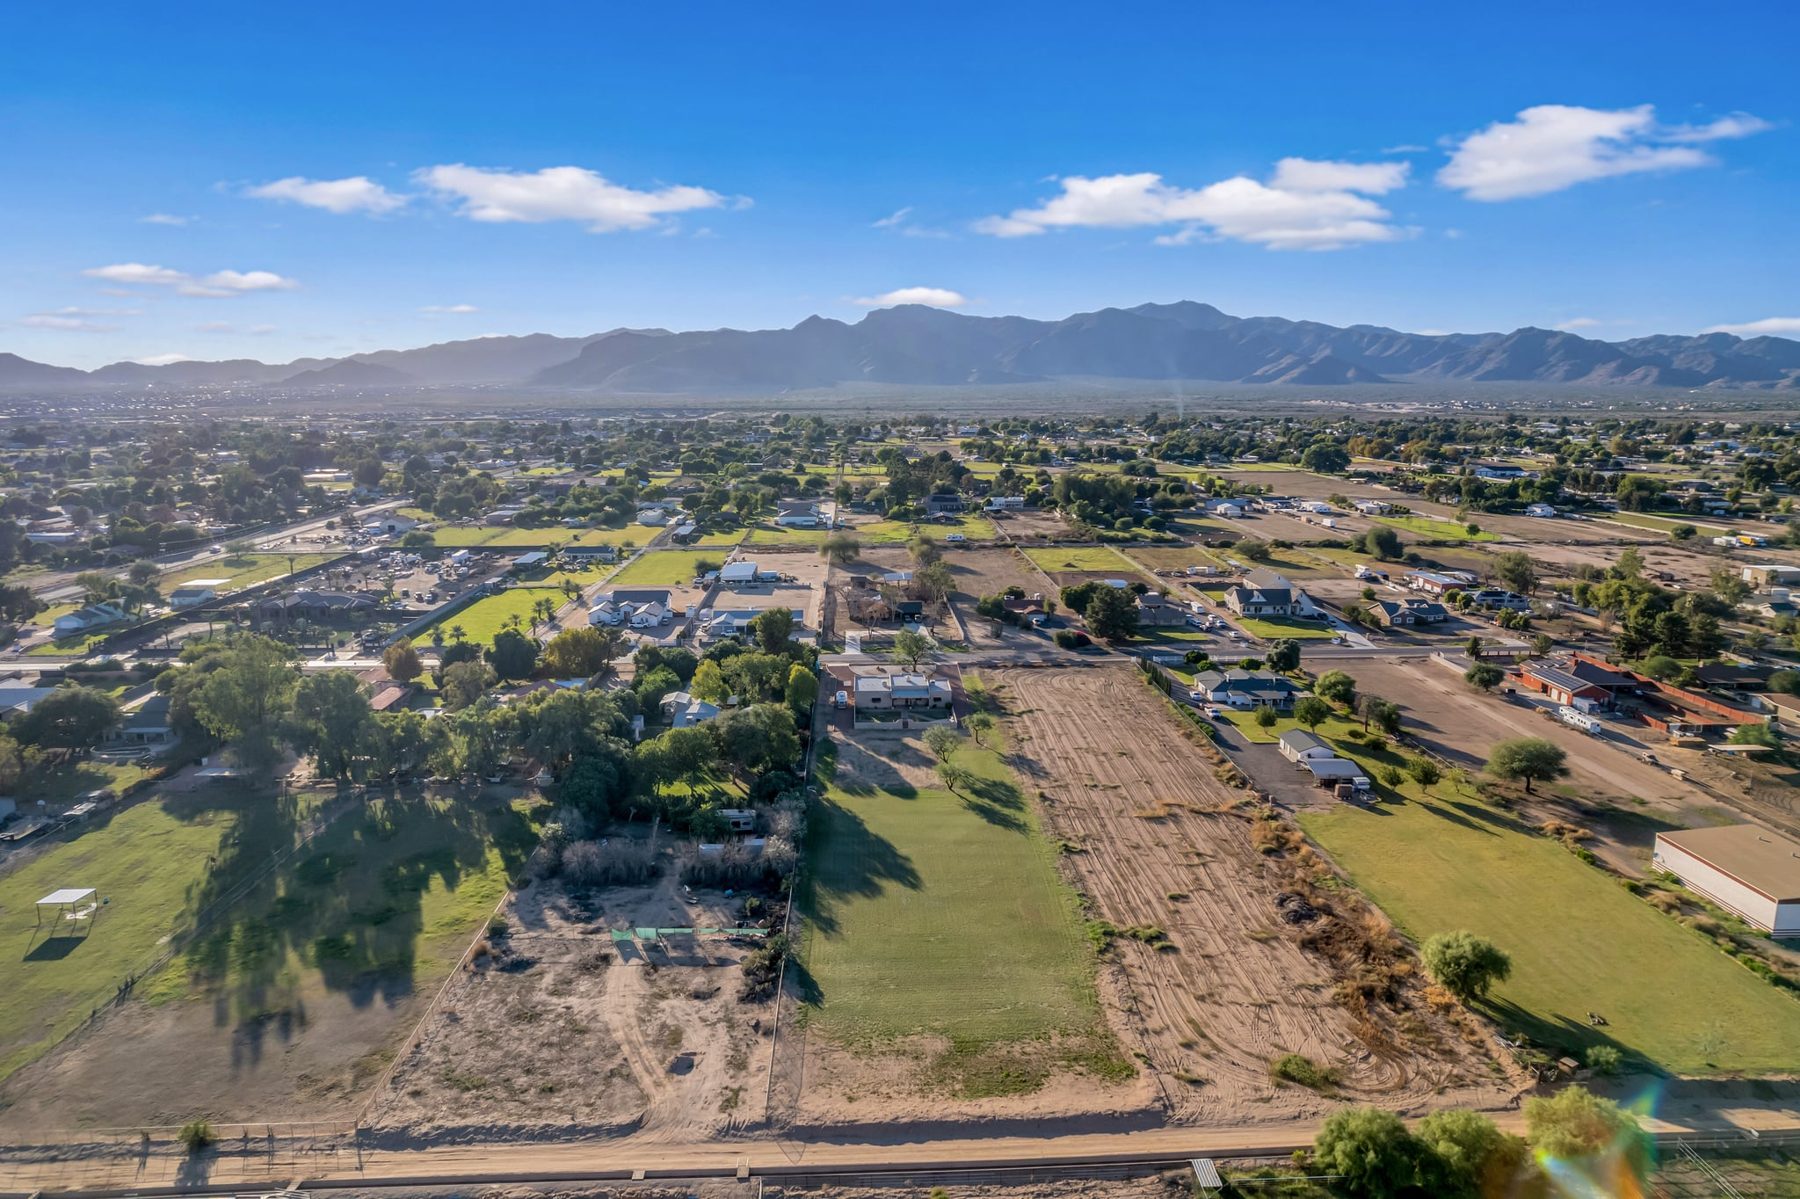
Room for horses, grass out back, mountains out front

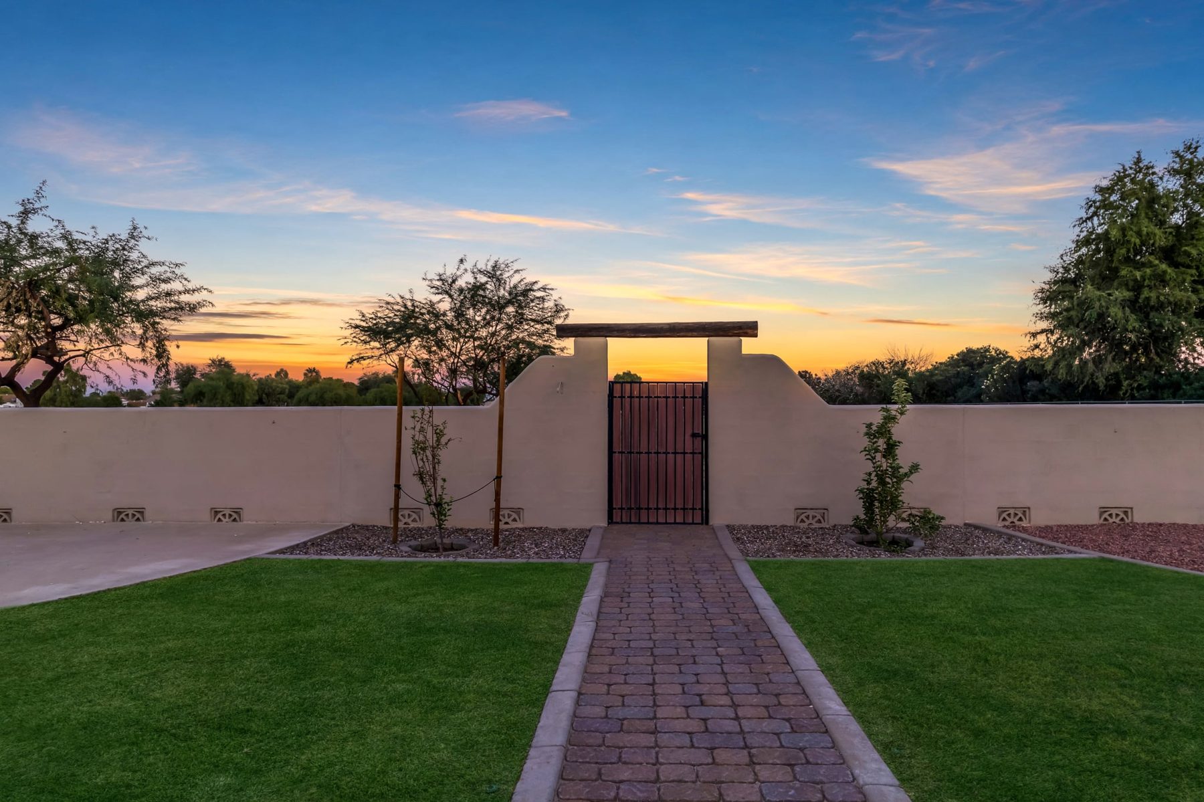
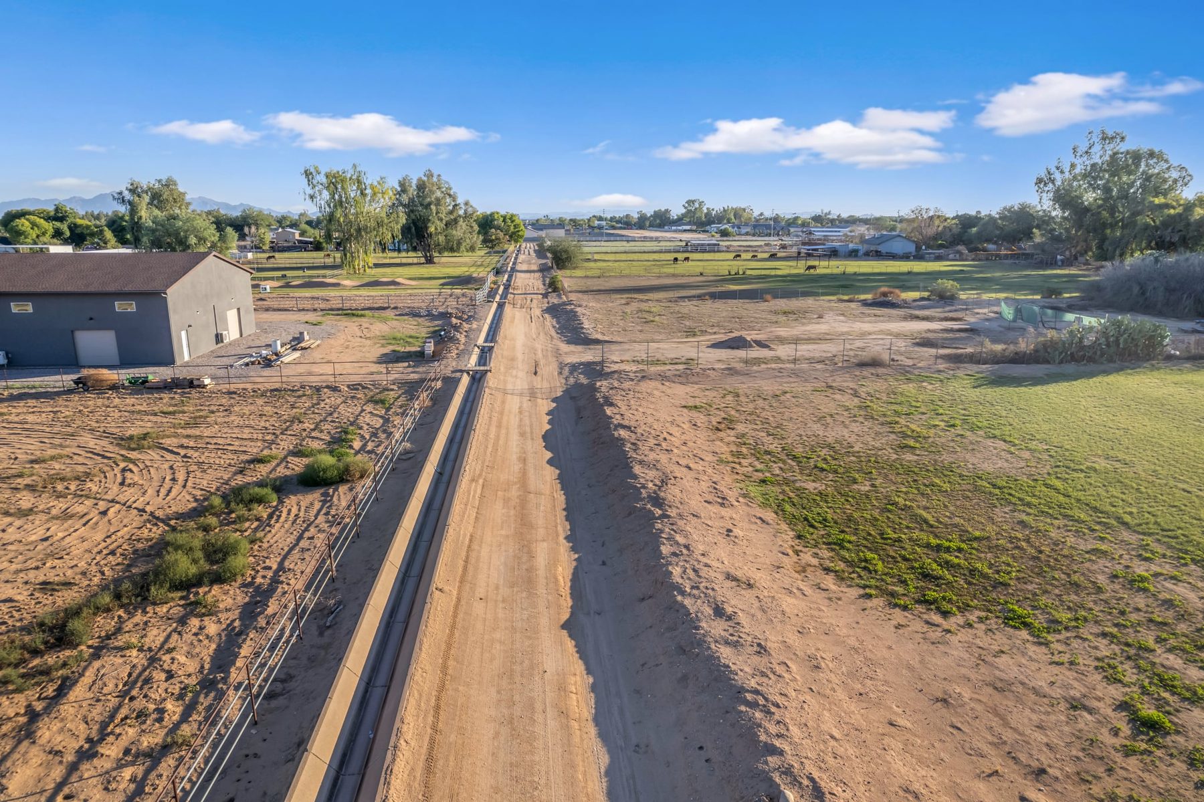
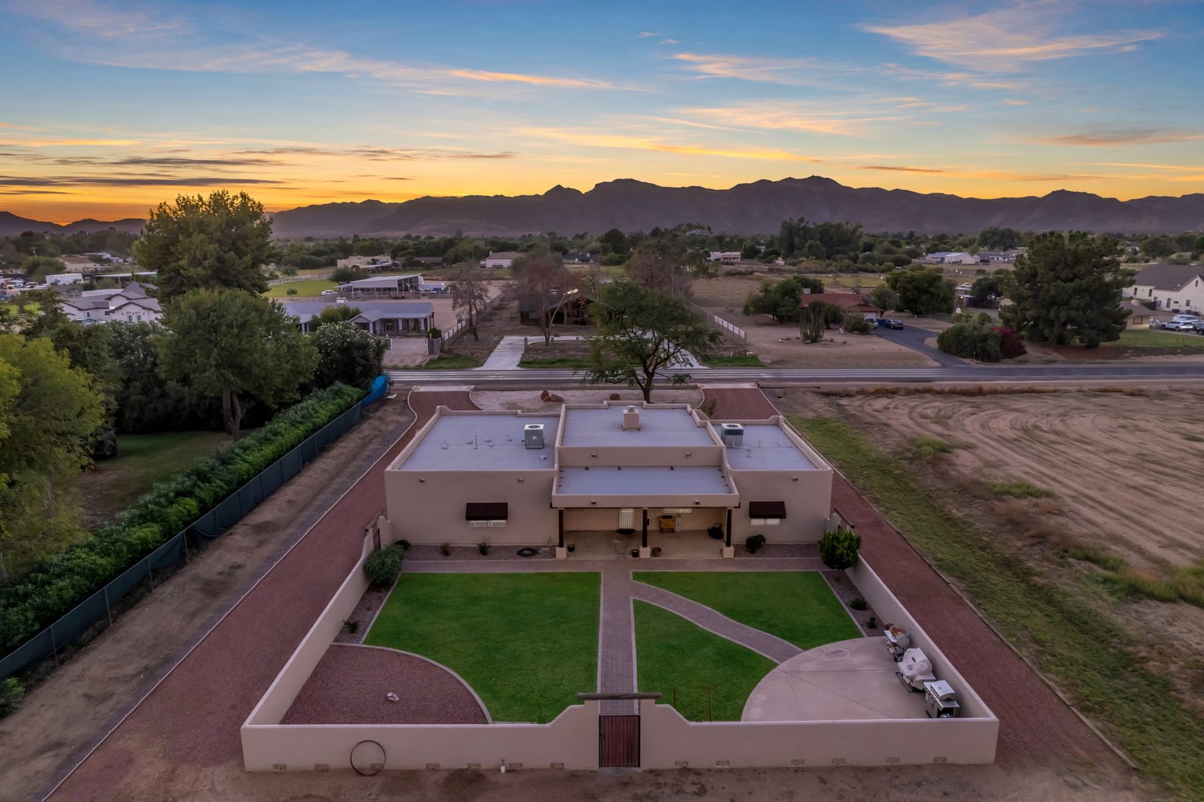
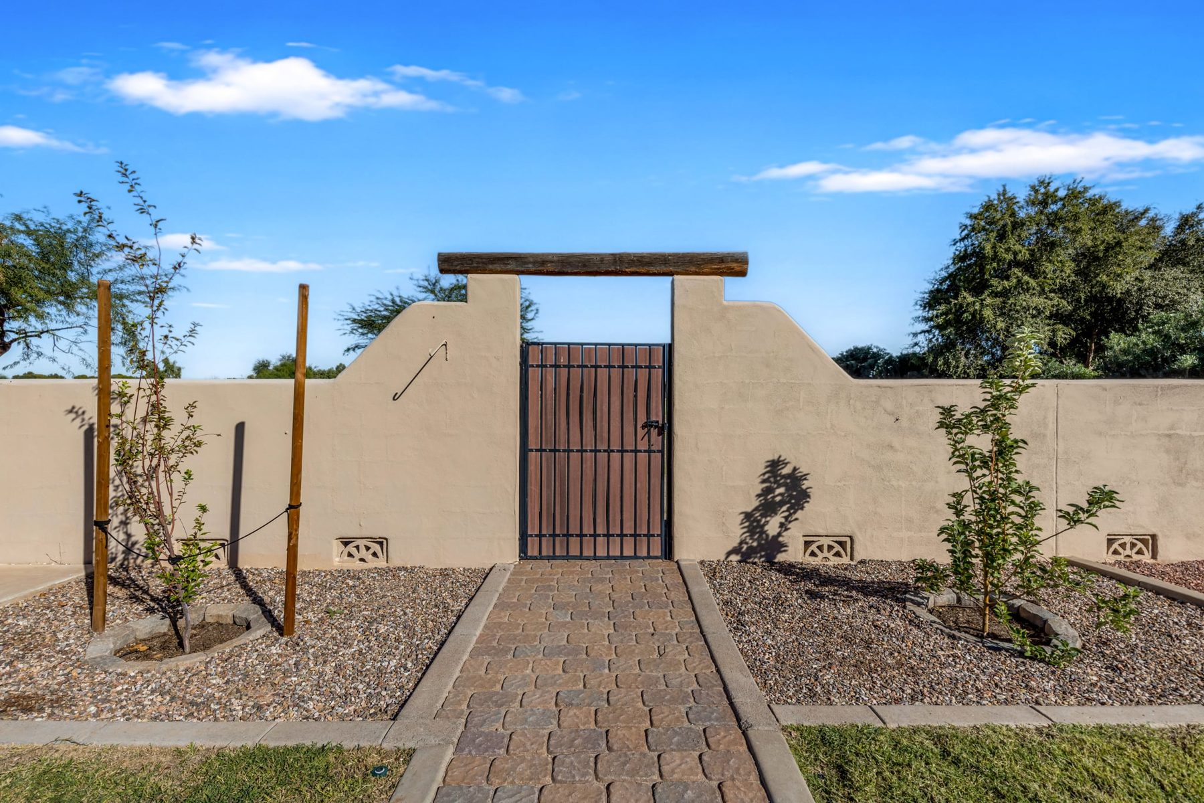
A covered concrete patio opens onto a block-walled backyard with grass and paver walks that lead to a gate in the back wall. Past the wall, the lot keeps going as open pasture.

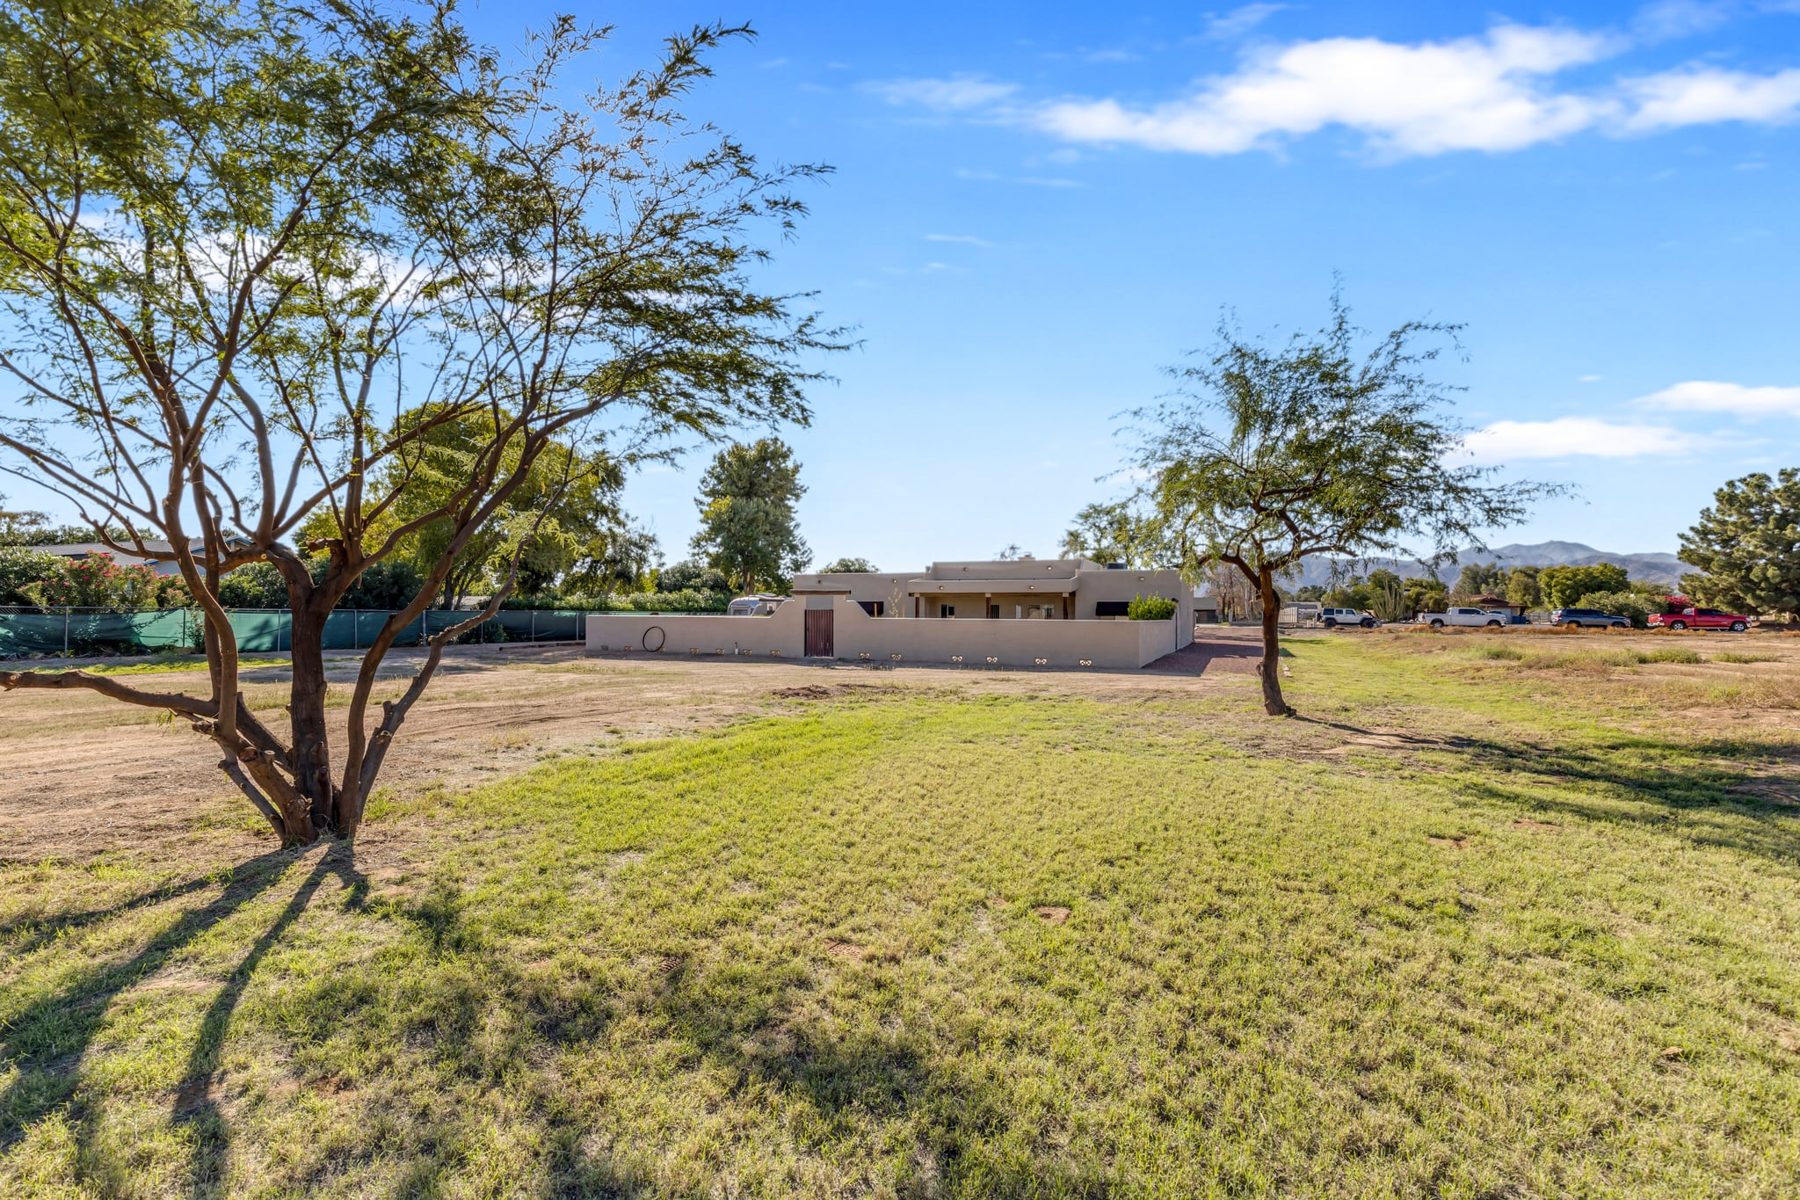
Horses are permitted, and the pasture is flood irrigated. The front is desert landscaping with gravel, and both yards have automatic watering on timers. The lot has an east/west exposure, and the White Tanks are in view from the front yard.
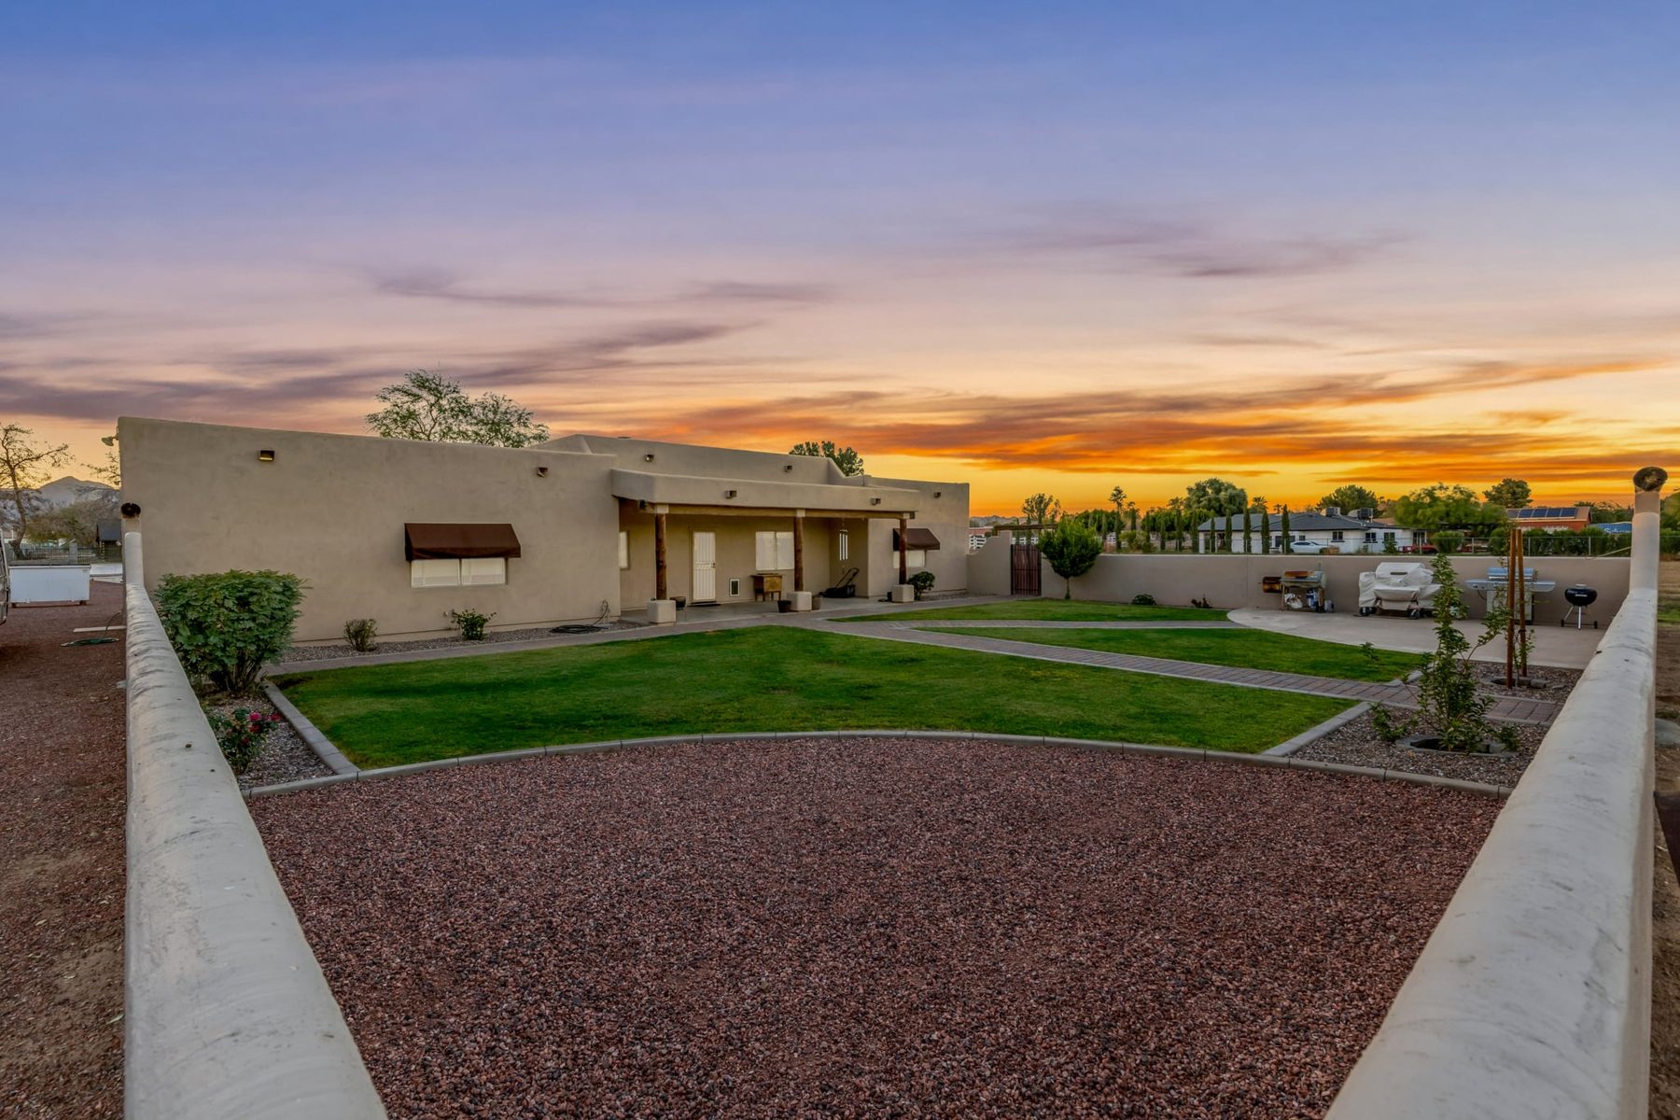
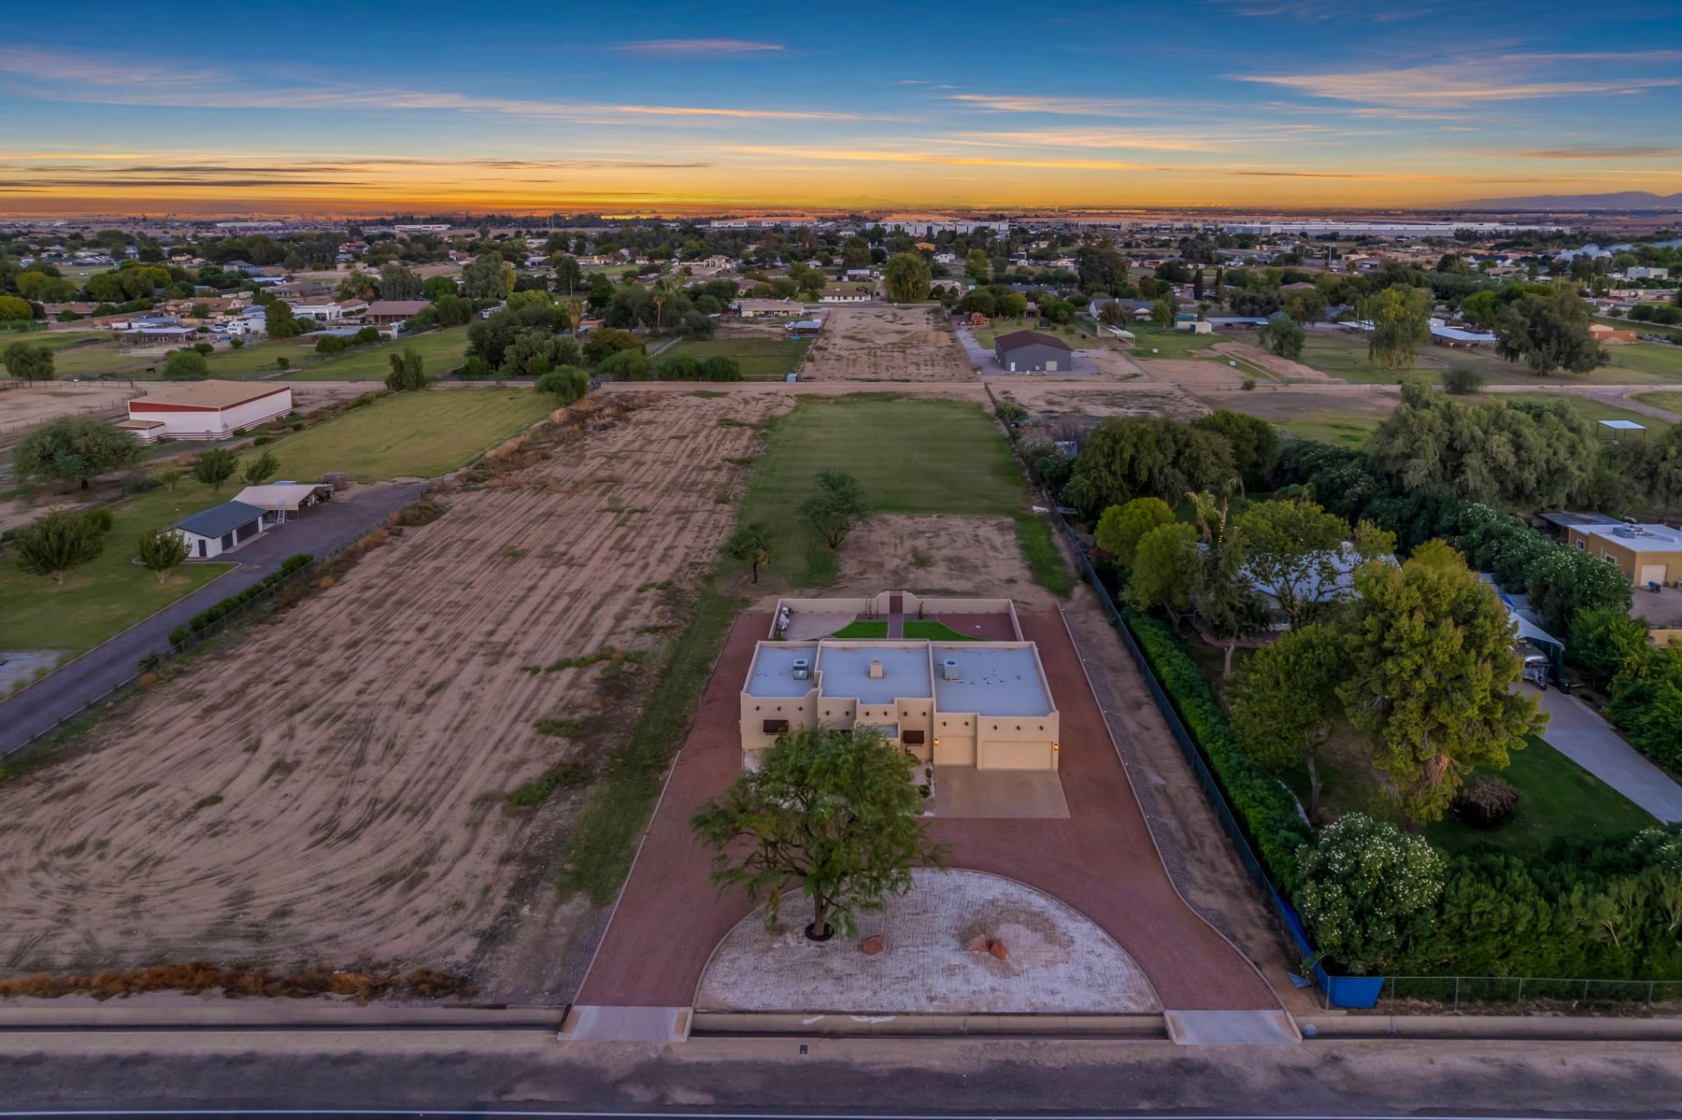
Walled backyard at sunset with grass, paver walks and covered patio Aerial view of the full lot with the house in front and pasture behind

Floor plan

About 2,242 square feet of living space, plus a 546 sq. ft. garage. The primary suite and laundry room are on one side of the house, with bedrooms 2 and 3 and the second bath on the other.
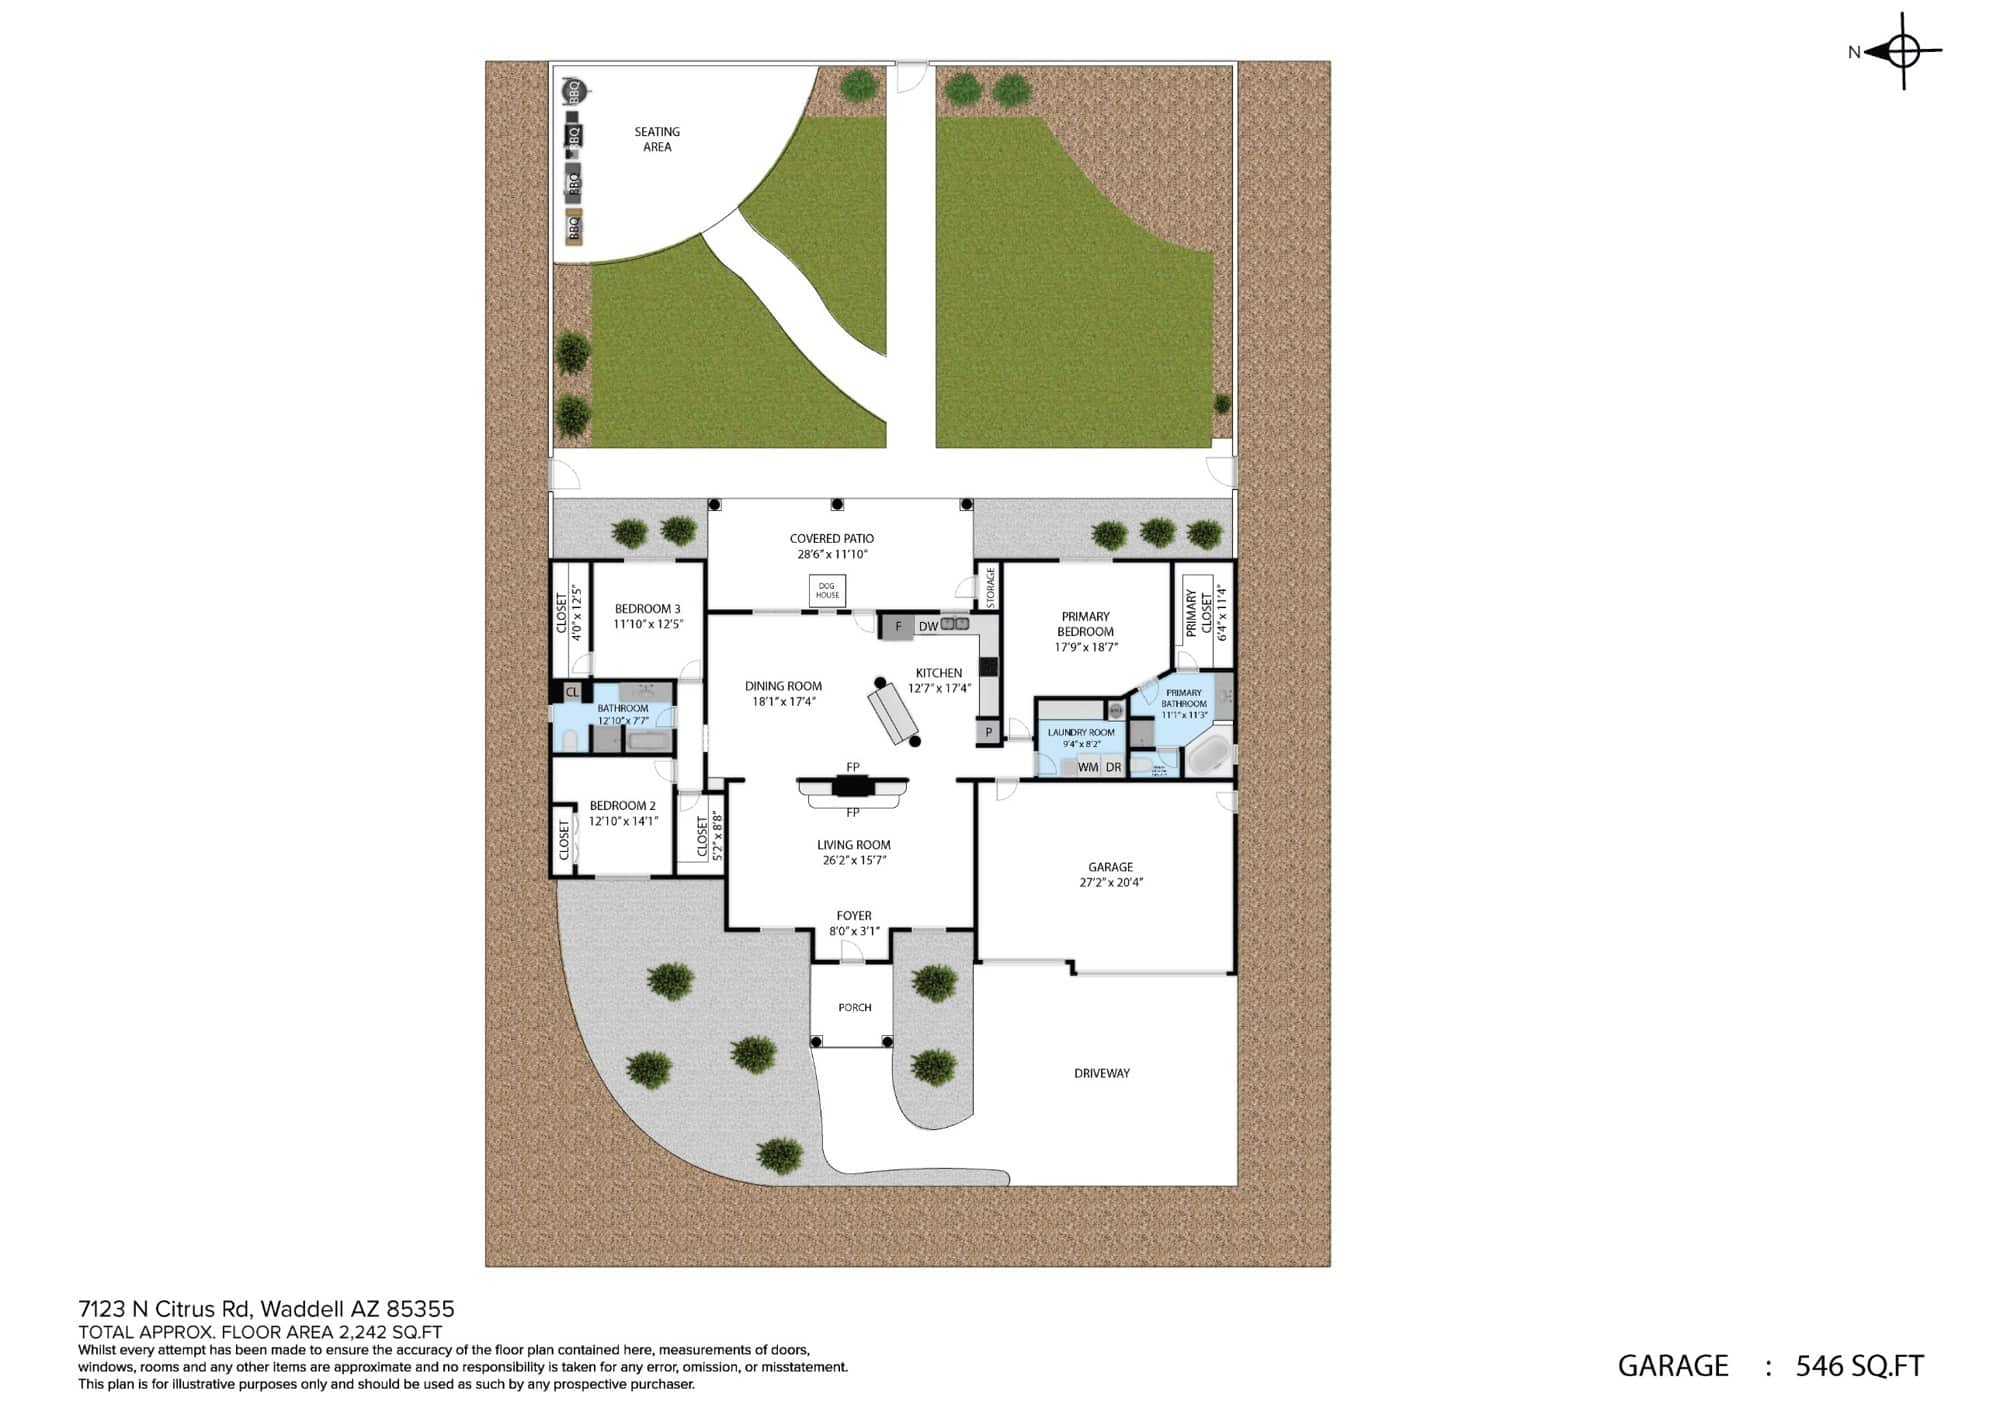
Floor plan of 7123 N Citrus Rd showing the living room, dining room, kitchen, three bedrooms, two baths, laundry room, garage, covered patio and backyard
Living room26′2″ × 15′7″
Dining room18′1″ × 17′4″
Kitchen12′7″ × 17′4″
Primary bedroom17′9″ × 18′7″
Bedroom 212′10″ × 14′1″
Bedroom 311′10″ × 12′5″
Covered patio28′6″ × 11′10″
Garage27′2″ × 20′4″

Floor plan and room measurements are approximate.
Video tour

Photos

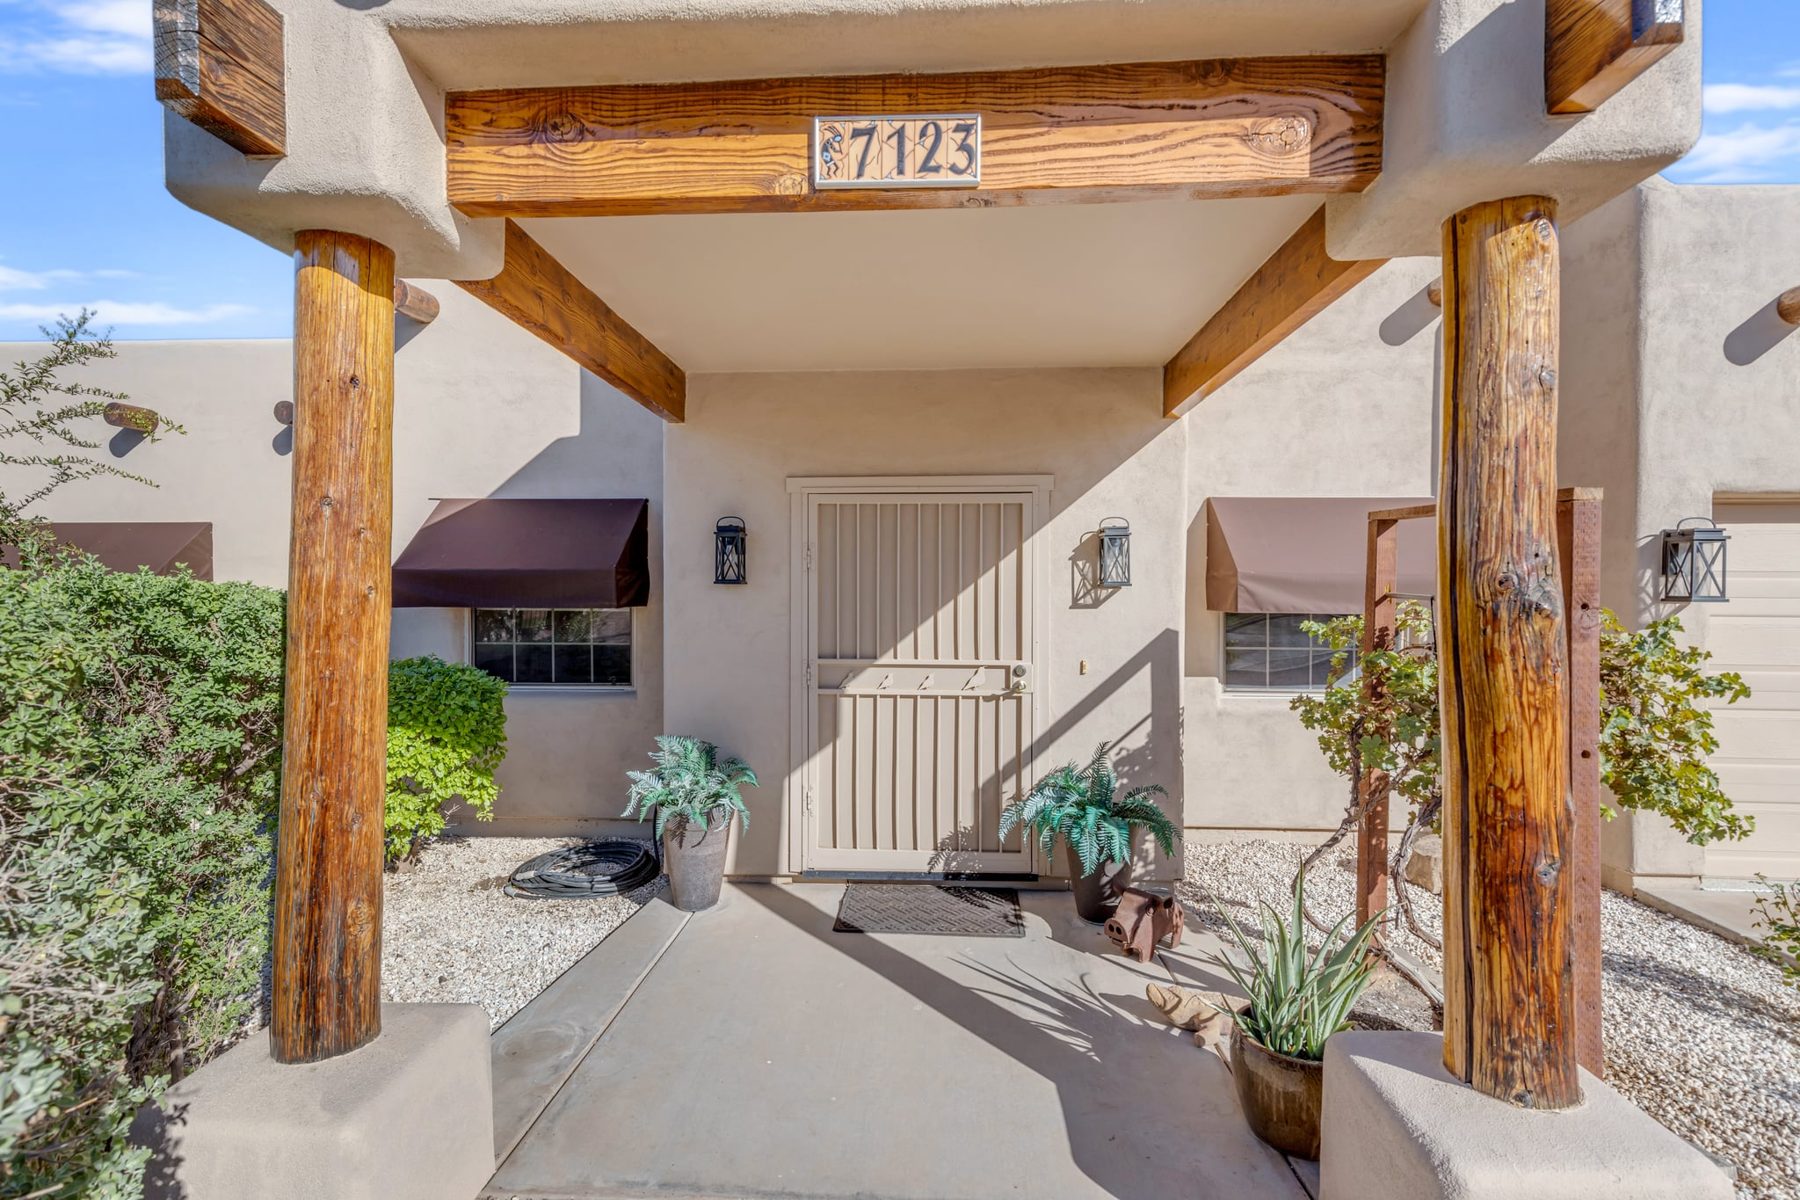
Covered front entry with log posts and security door Back of the house with covered patio and paver walkway Kitchen side of the see-through fireplace Dining area next to the fireplace Kitchen sink with a window to the backyard Paver walk leading to the gate in the back wall at sunset Aerial view of the lot and surrounding horse properties with mountains in the distance Neighborhood horse properties and pasture Twilight aerial of the walled backyard with the White Tank Mountains behind Twilight aerial of the front of the home with the pasture behind Grass pasture behind the walled backyard with mesquite trees and mountains in the distance Paver walk to the gate in the back wall, with new trees planted on each side

Property details

Interior

  • Single level, split bedrooms
  • Separate living and family rooms
  • Vaulted ceilings, ceiling fans
  • See-through wood-burning fireplace
  • Formal dining and eat-in kitchen
  • New carpet (Sept. 2026), tile elsewhere
  • Dual-pane windows
  • Water purifier

Primary suite

  • Walk-in closet
  • Full bath with single sink
  • Separate tub and shower

Kitchen & laundry

  • Island, breakfast bar, pantry
  • Electric range and oven
  • Built-in microwave, dishwasher, disposal
  • Refrigerator included
  • Inside laundry, washer and dryer included

Construction & utilities

  • Built 1997, wood frame with stucco
  • Heat pump, central air
  • Electric water heater
  • Electric: APS
  • Water: private water company
  • Sewer: septic

Exterior & land

  • 1.904 acres (82,943 sq. ft., assessor)
  • Horses permitted
  • Flood irrigation for pasture
  • Covered concrete patio, paver walks
  • Grass backyard, block fencing
  • Desert front, automatic watering front and back
  • Mountain views
  • East/west exposure

Parking

  • 3-car attached garage with opener
  • 3 slab parking spaces

Community & fees

Subdivision
Clearwater Farms Unit II
HOA
$432 per year, self-managed
HOA transfer fee
$250
Irrigation deposit
$300
Taxes
$2,641 (2025)
Jurisdiction
Maricopa County
Financing
Cash, VA, FHA, Conventional

Schools

Elementary
Scott L Libby Elementary (Litchfield Elementary District)
Middle
Verrado Middle School
High
Canyon View High School (Agua Fria Union High School District)

School assignments can change. Please confirm with the district.

Location

Near Glendale Avenue and Citrus Road. From Glendale Avenue, head north on Citrus Road to 7123 N Citrus Rd.

Disclosure: the property is in the vicinity of an airport.

Coming Soon

Want to know when it goes live?

This home is expected to hit the market later in November 2026. Reach out to get details or be told as soon as it's active.

Carl Chapman

West USA Realty

(602) 617-4440

chapman@westusa.com

Listed by West USA Realty. Information is from ARMLS and is deemed reliable but not guaranteed. Buyers should verify all details, including square footage, lot size, schools and fees.

Equal Housing Opportunity.